
Views - Golf Course
Address
4219 Sadlersville Rd, Adams, TN
Price
$ 1,995,000
Property Attributes
- MLS#3536018
- TypeSingle Family
- Listing Status Active
- CountyMONTGOMERY
- CityAdams
- Zip37010
- StyleCraftsman
- Year Built2024
- Taxes$ 6849
- Price$ 1,995,000
- Bedrooms5
- Full Bathrooms4
- Half Bathrooms1
- Sqr Footage8123
- Lot Size3.67 Acres
Data Source:
Listing courtesy of RealTracs MLS as distributed by MLS GRID
Property Description
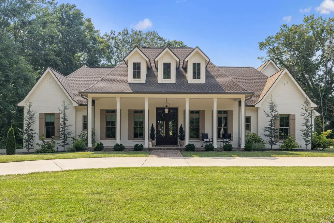
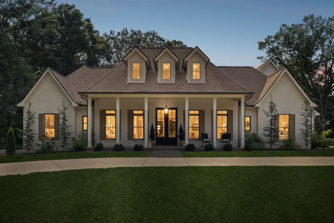
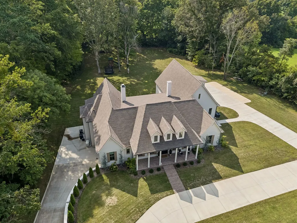
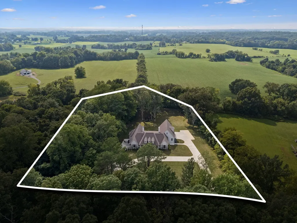
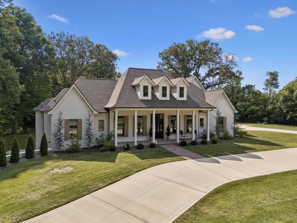
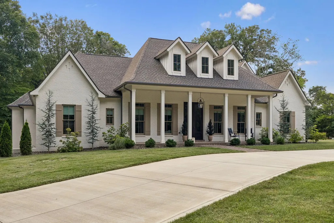
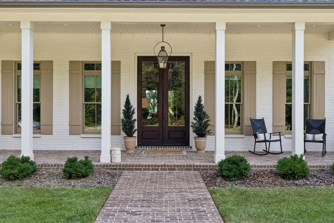
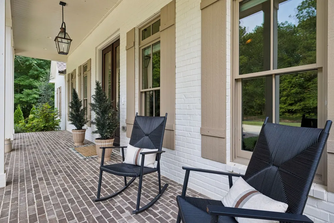
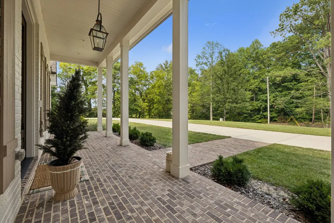
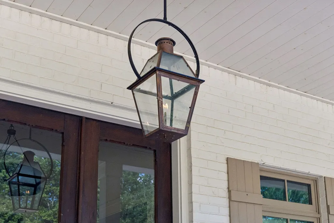
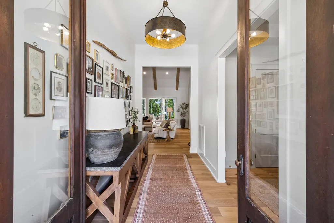
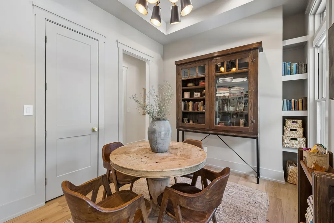
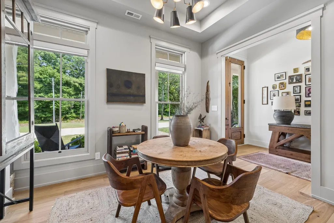
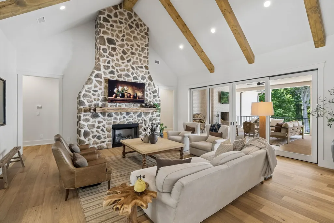
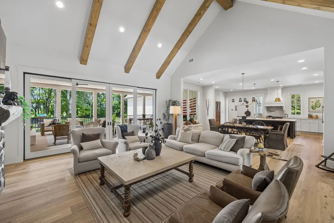
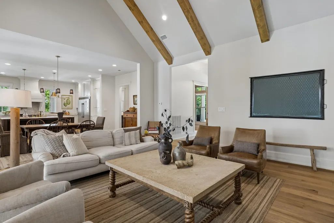
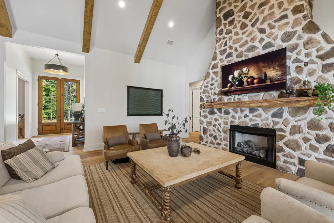
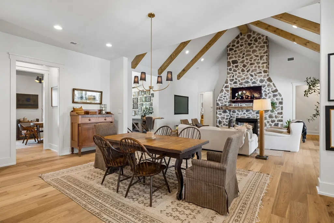
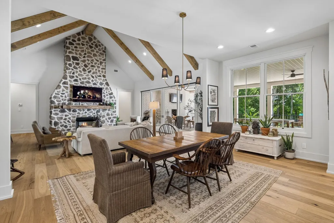
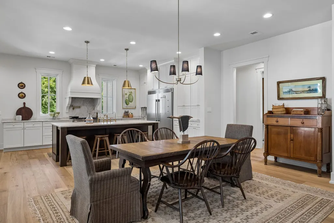
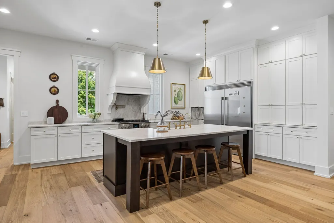
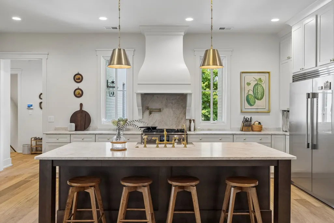
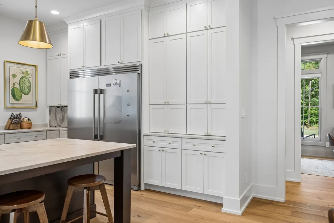
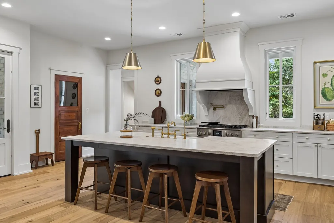
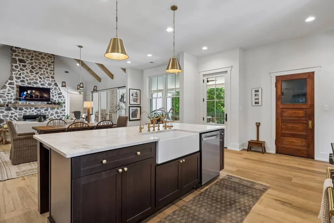
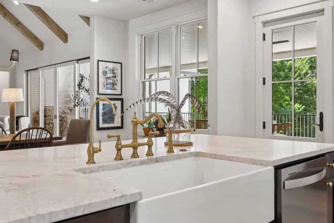
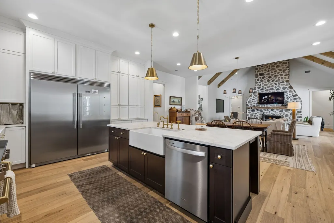
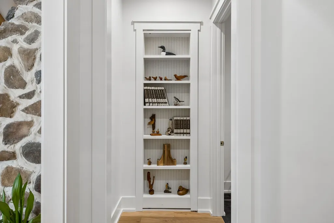
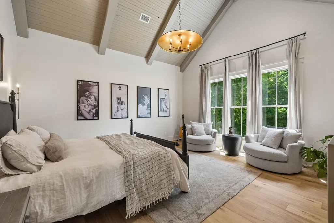
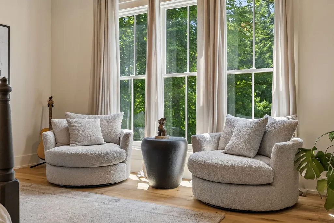
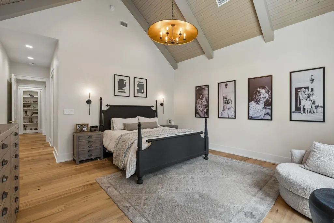
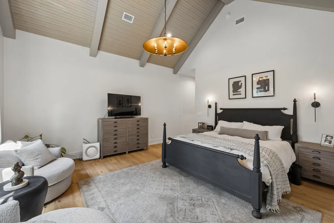
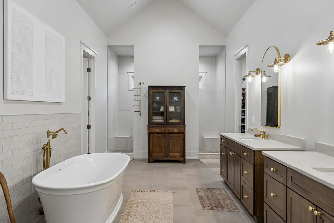
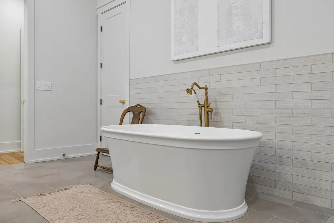
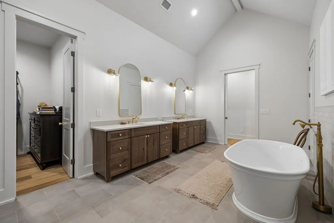
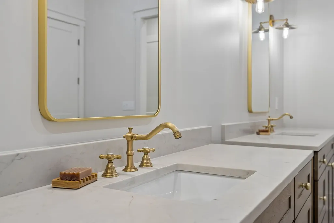
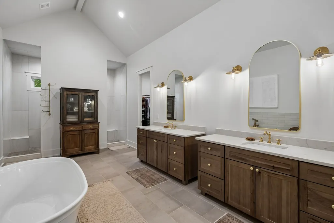
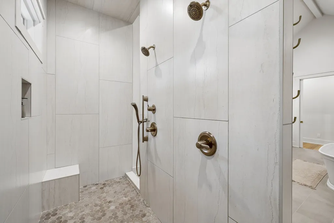
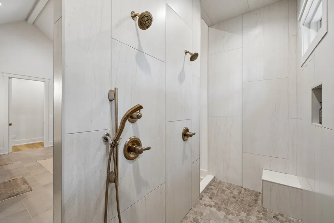
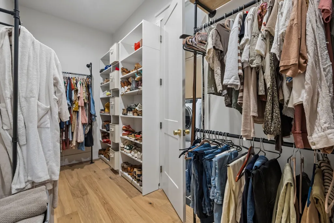
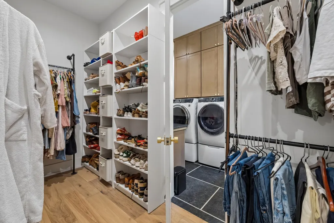
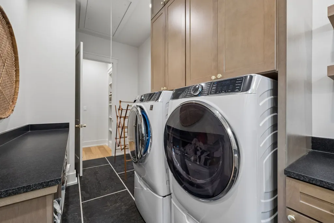
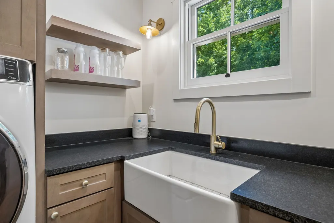
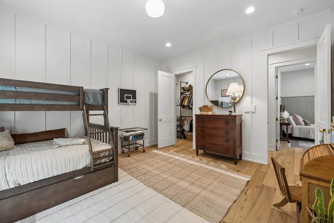
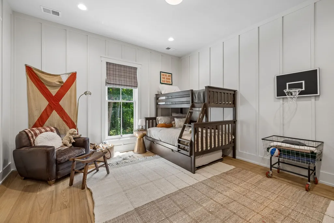
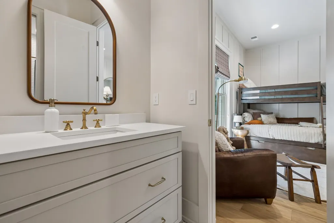
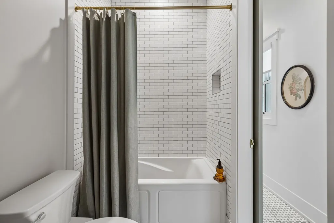
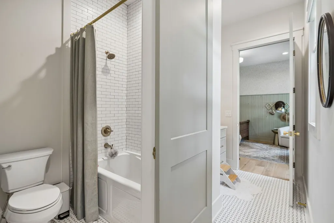
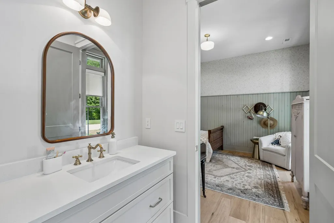
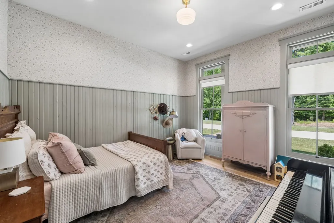
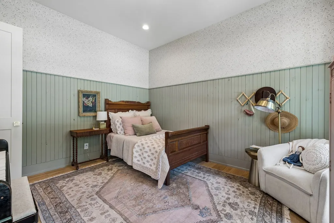
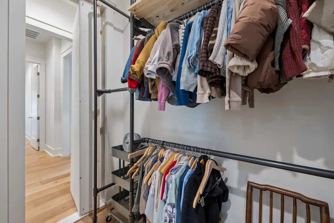
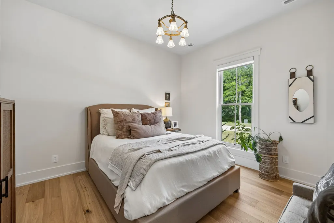
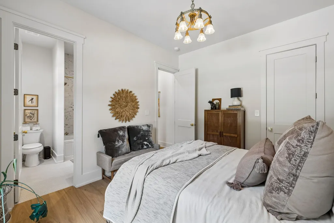
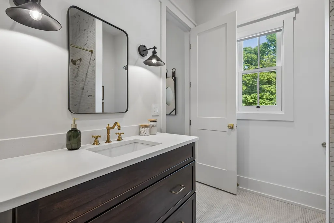
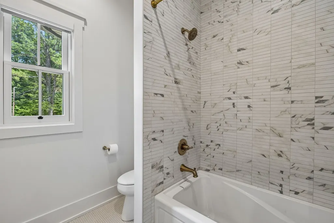
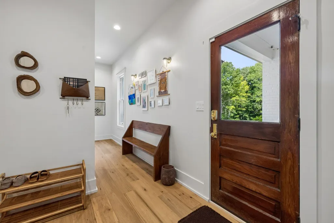
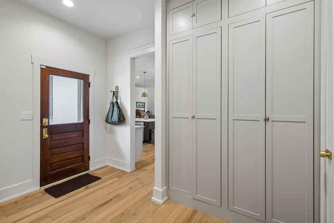
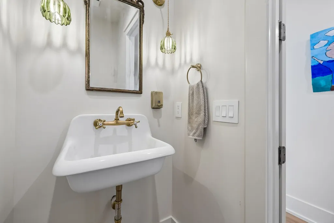
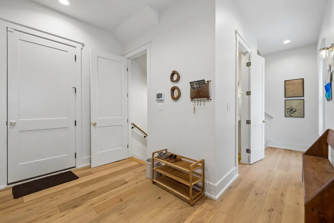
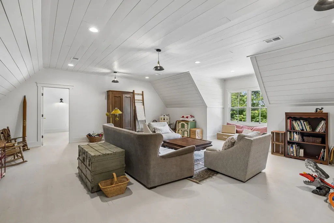
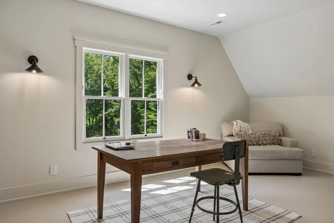
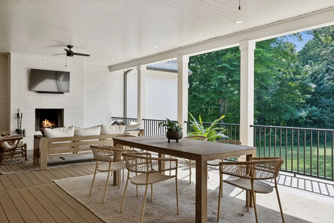
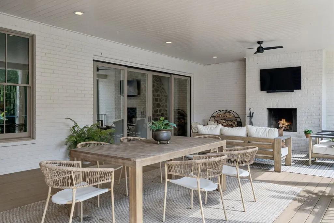
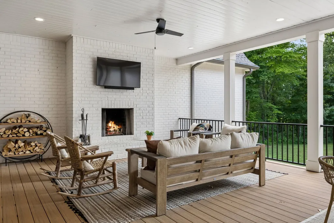
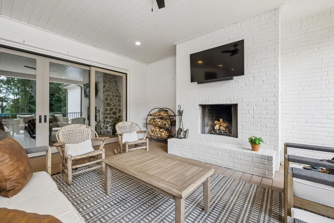
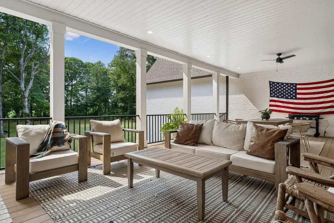
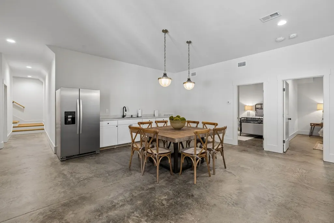
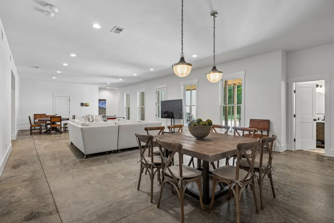
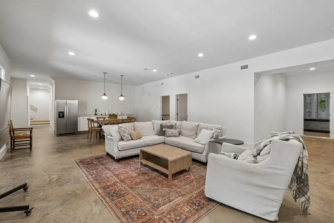
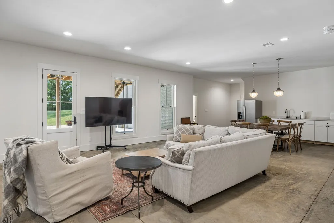
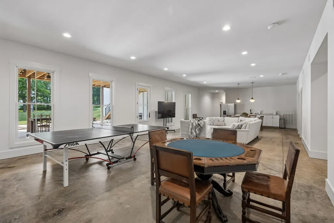
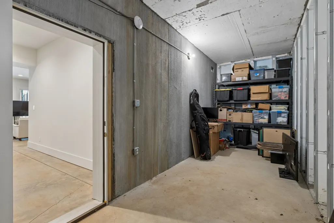
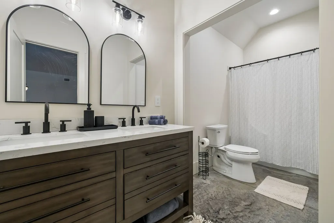
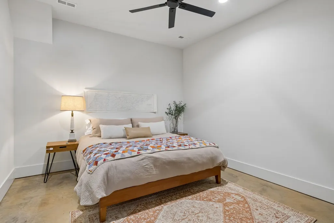
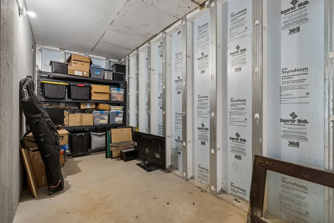
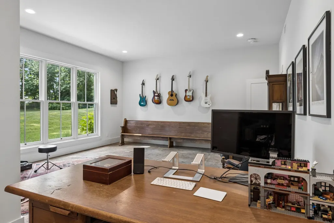
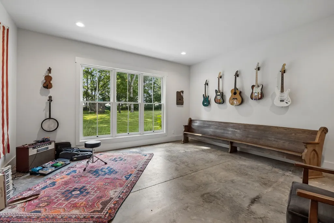
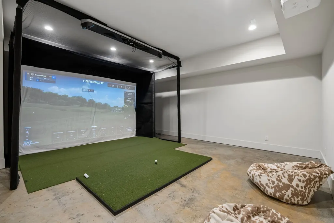
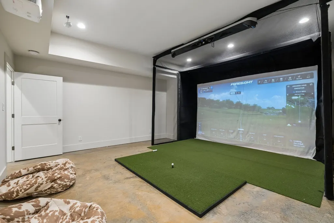
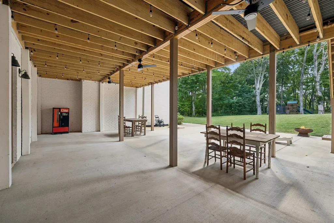
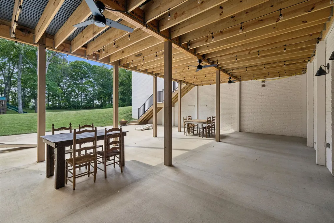
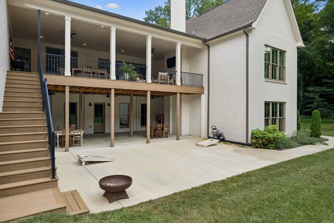
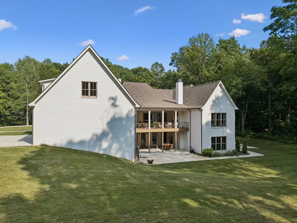
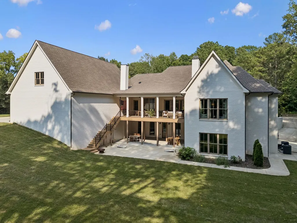
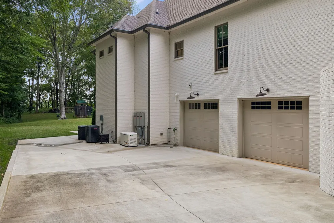
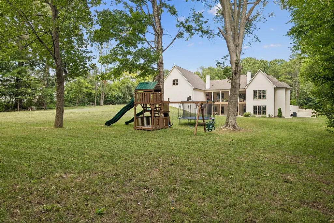
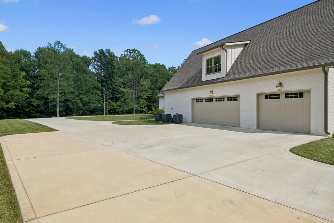
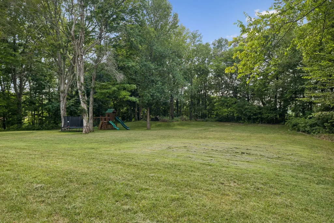
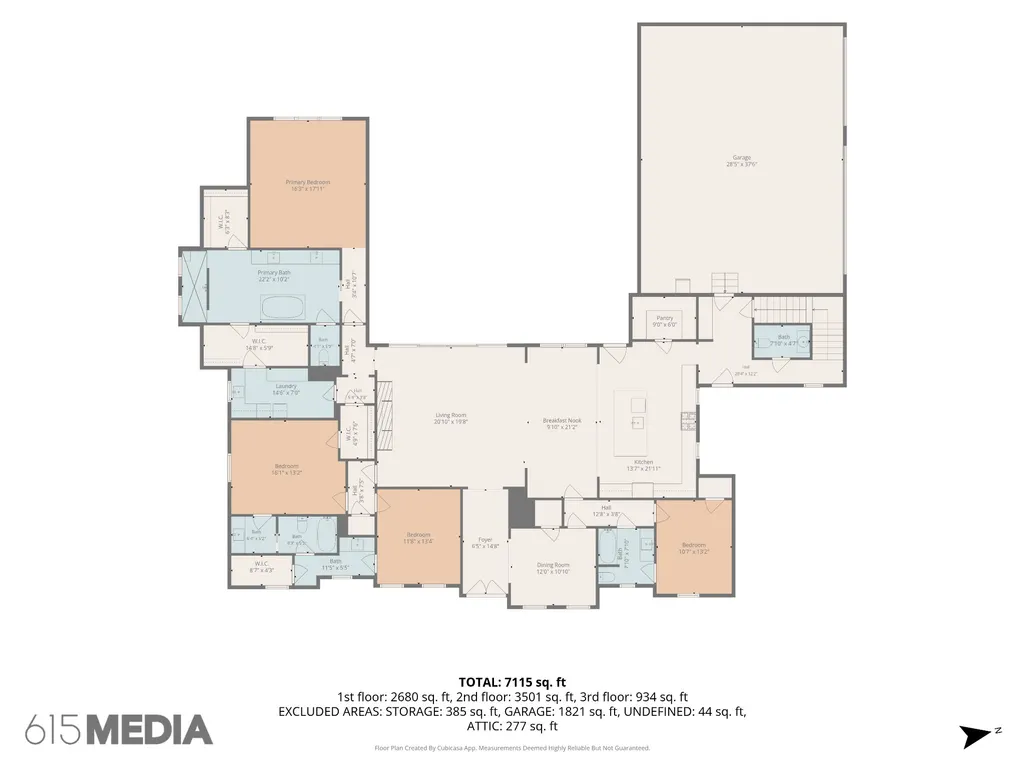
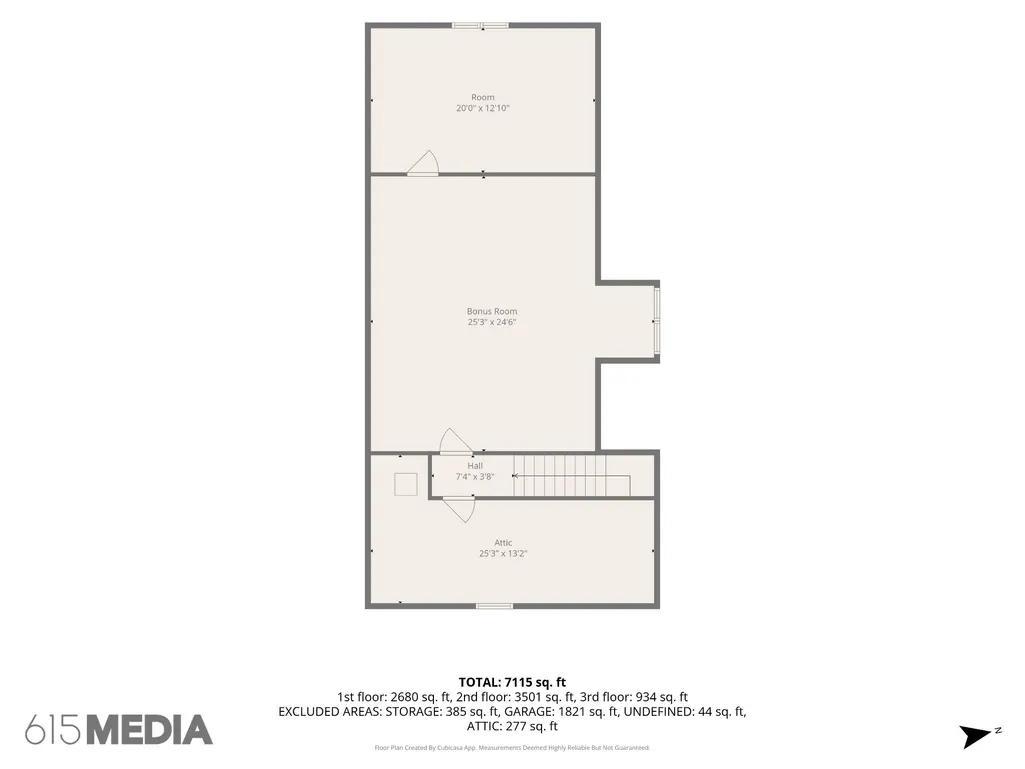
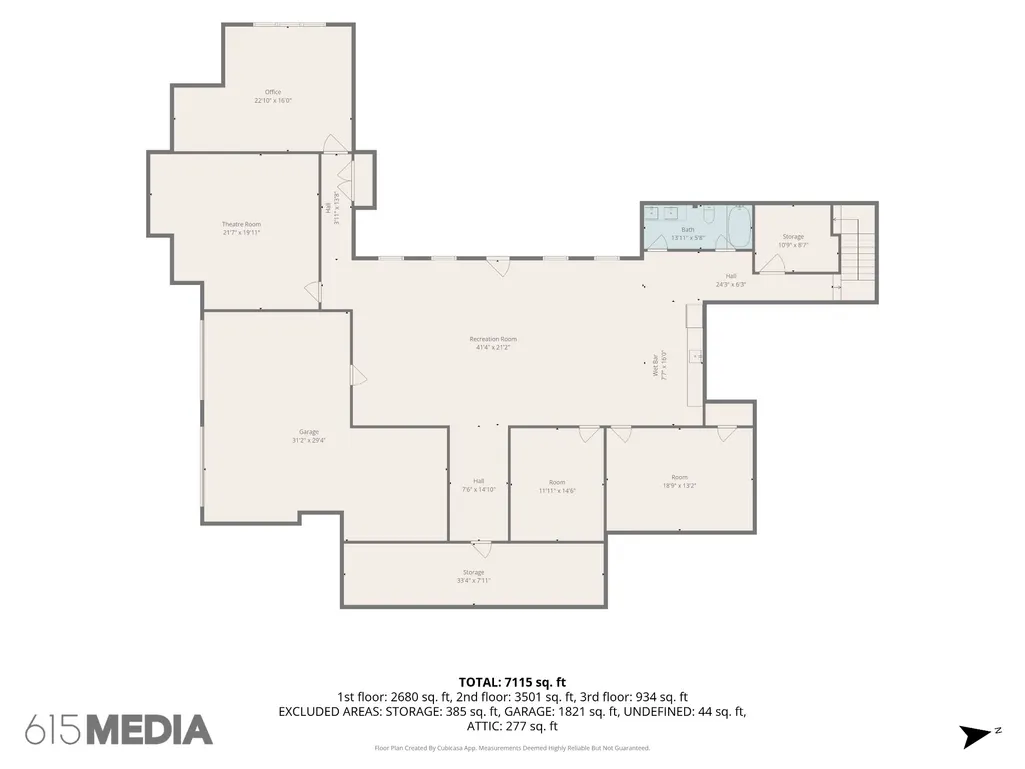
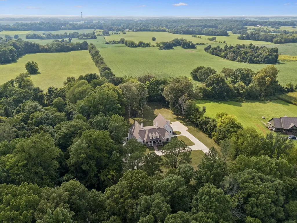
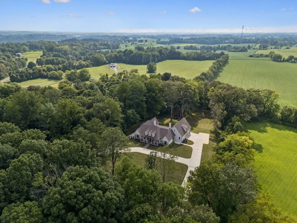
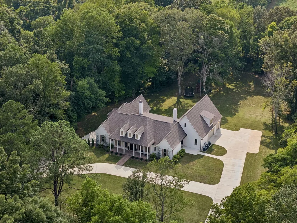
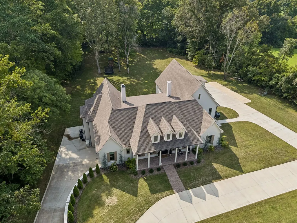
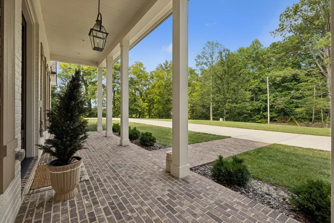
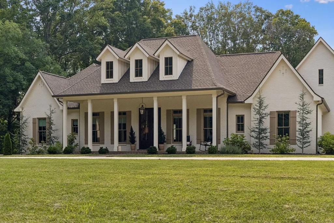
Welcome to one of Montgomery County’s premier luxury estates! Nestled on nearly 4 breathtaking acres in the highly sought-after Port Royal area, 4219 Sadlersville Rd offers an extraordinary blend of timeless craftsmanship, modern technology, and peaceful country living just minutes from Clarksville. This spectacular custom-built home features 8,123 sq. ft., 5 bedrooms, 4 full baths, and a half bath with an exceptional floor plan designed for both comfortable everyday living and grand-scale entertaining. Gorgeous covered porches overlook the beautiful grounds, creating incredible outdoor living spaces that are perfect for relaxing or hosting family and friends. Pictures truly speak a thousand words, but this is a home that must be experienced in person to fully appreciate the attention to detail. Features include soaring 10-foot ceilings, superior basement walls construction, aluminum-clad windows, grand walk-out sliding doors, custom interior shades, a stunning 100-year-old 3-inch thick red oak antique entry door with original hardware, Bevolo gas lantern, and an oversized 5-car garage with additional space for a workshop, hobby area, or home gym. The chef-inspired kitchen with luxury appliances, a 36-inch BlueStar dual-fuel gas range with pot filler, Quartz leathered countertops, and a spacious walk-in pantry. The luxurious primary suite offers dual custom-organized walk-in closets with direct access to the laundry room. Additional amenities include a whole-house water filtration system, reverse osmosis drinking water, Generac Generator, whole-home security system, hardwired WiFi 6 access points, hidden passageway, storm shelter/bunker, in-ground irrigation, gas fireplaces, and two laundry hookups. Enjoy an outdoor wood-burning fireplace, walk-out patio. Golf enthusiasts will love the Foresight GC Hawk Albatross simulator package. A rare opportunity.
| Elementary School | Middle School | High School |
|---|---|---|
| Kirkwood Elementary | Kirkwood Middle | Kirkwood High |
| Price History | |
|---|---|
| 9/3/2026 | Listed $1,995,000 |
General Features
| Living Area | 8123 |
|---|---|
| Sewer | Septic Tank |
| Heating | Central |
| Cooling | Central Air |
| Utilities | Water Available |
| Possession | Negotiable |
| Roof | Asphalt |
| Appliances | Built-In Gas Oven,Double Oven,Electric Oven,Gas Oven,Built-In Gas Range,Dishwasher,Disposal,ENERGY STAR Qualified Appliances,Freezer,Ice Maker,Microwave,Refrigerator,Stainless Steel Appliance(s),Smar |
| Garage Spaces | 5 |
| Patio/Porch Features | Deck,Covered,Patio,Porch |
| Architectural Style | Craftsman |
| Security Features | Carbon Monoxide Detector(s),Security System,Smoke Detector(s) |
| Construction Materials | Brick |
| Year Built | 2024 |
| View | Trees/Woods |
| Stories Count | 2 |
| Topography | Private,Views |
| Levels | Three Or More |
| Property Subtype | Single Family Residence |
| County | Montgomery County,TN |
| New Construction | No |
| Property Type | Residential |
| Attached Garage | No |
| Subdivision Name | None |
| Garage Y/N | Yes |
| Full Baths | 4 |
| Status | Active |
| Directions | From exit 11 Take Highway 76 east to left on old Clarksville Springfield Road to left on Port Royal Road to Right on Sadlersville Road. |
| High School | Kirkwood High |
| City | Adams |
| Senior Community Y/N | No |
| Open Parking Spaces | 10 |
| Lot Size Units | Acres |
| Elementary School | Kirkwood Elementary |
| Property Attached Y/N | No |
| Year Built Details | Existing |
| Tax Annual Amount | 6849 |
| Middle/Junior High School | Kirkwood Middle |
| Virtual Tour | https://properties.615.media/sites/ejpxxjaw/unbranded |
| Building Area Units | Square Feet |
| Living Area Units | Square Feet |
| Standard Status | Active |
Interior Features
| Interior Amenities | Air Filter,Bookcases,Built-in Features,Ceiling Fan(s),Central Vacuum,Entrance Foyer,Extra Closets,High Ceilings,In-Law Floorplan,Open Floorplan,Pantry,Walk-In Closet(s),Wet Bar,High Speed Internet,Ki |
|---|---|
| Basement | Finished,Full |
| Flooring | Concrete,Wood,Tile |
| Total Fireplaces | 2 |
| Air Conditioning Y/N | Yes |
| Heating Y/N | Yes |
| Fireplace Y/N | Yes |
| Above Grade Finished Area | 5024 |
| Half Baths | 1 |
| Laundry Features | Electric Dryer Hookup,Washer Hookup |
| Total Bedrooms | 5 |
| Below Grade Finished Area | 3099 |
| Main Level Bedrooms | 4 |
| Below Grade Finished Area Unit Type | Square Feet |
| LivingAreaSource | Appraiser |
| Below Grade Finished Area Source | Appraiser |
| Above Grade Finished Area Source | Appraiser |
| Above Grade Finished Area Unit Type | Square Feet |
| Total Baths | 5 |
Exterior Features
| Exterior Amenities | Gas Grill,Storm Shelter |
|---|---|
| Parking Features | Garage Door Opener,Garage Faces Side,Circular Driveway,Concrete |
| Lot Features | Private,Views |
| Water Source | Private |
| Total Parking | 15 |
| Lot Size Area | 3.67 |
| Building Area Total | 8123 |
| Lot Size Acres | 3.67 |
| Lot Size Source | Assessor |
| Waterfront Y/N | No |
| Covered Spaces | 5 |
| Other Equipment | Irrigation System,Air Purifier |
Amenities
- Foreclosure
- Views
- Short Sale
- New Construction
- Adult 55+
- Lease To Own
- No HOA Fees
- Furnished
- Primary On Main
- Air Conditioning
- Seller Finance
- Green
- Fixer Upper
- Horse
- Golf
- Fireplace
- Deck
- Garage
- Basement
- Pool
Property vs Single Family Average in 37010
Price
Taxes
Year Built
 The data relating to real estate for sale on this web site comes in part from the Internet Data Exchange Program of RealTracs Solutions as distributed by MLS Grid. Real estate listings held by brokerage firms other than Weichert, Realtors® - Home Pros - Clarksville are marked with the Internet Data Exchange Program logo or thumbnail logo and detailed information about them includes the name of the listing brokers.
