
Views
Address
216 Zoder Drive, Gatlinburg, TN
Price
$ 515,000
Property Attributes
- MLS#3531279
- TypeSingle Family
- Listing Status Active
- CountySEVIER
- CityGatlinburg
- NeighborhoodScenic View
- Zip37738
- StyleChalet
- Year Built1975
- Taxes$ 607
- Price$ 515,000
- Bedrooms3
- Full Bathrooms2
- Half Bathrooms0
- Sqr Footage1904
- Lot Size0.3 Acres
Data Source:
Listing courtesy of RealTracs MLS as distributed by MLS GRID
Property Description
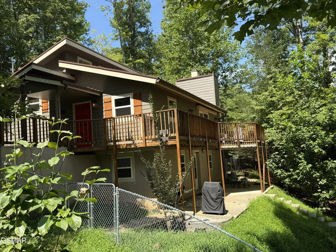
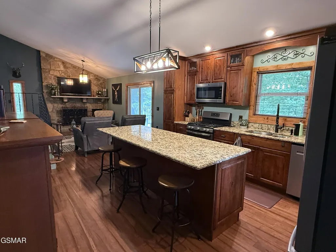
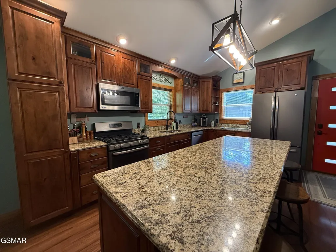
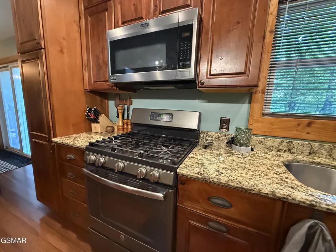
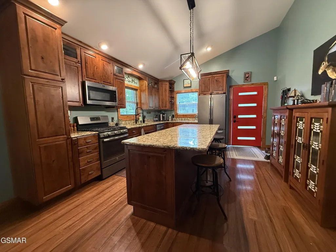
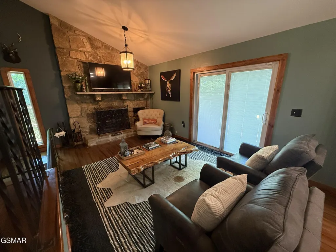
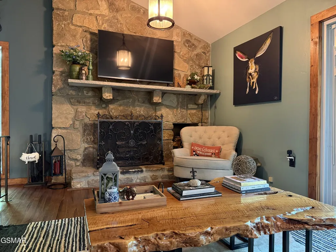
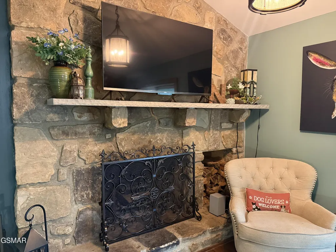
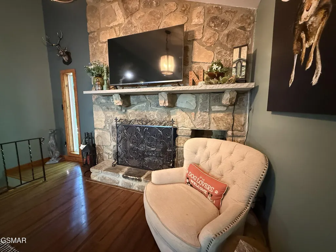
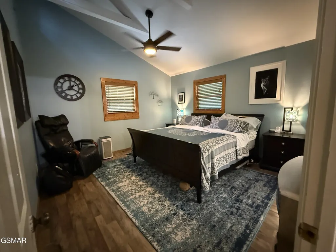
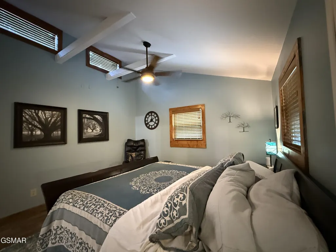
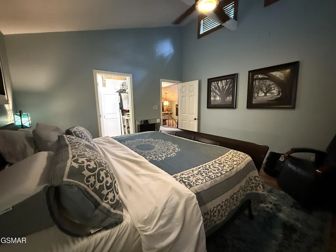
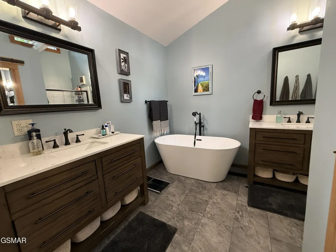
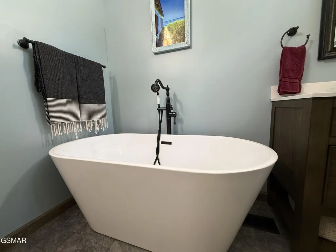
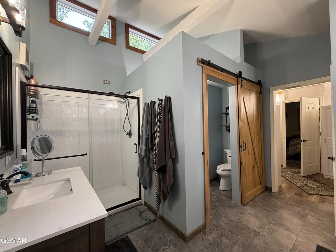
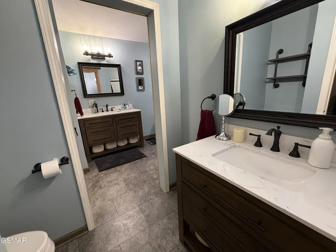
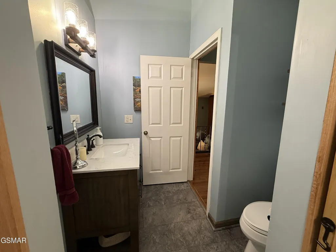
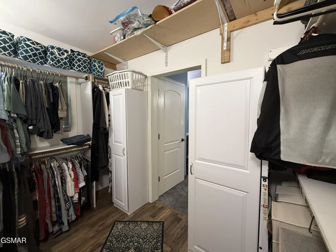
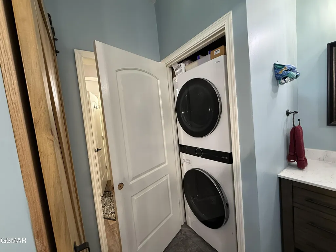
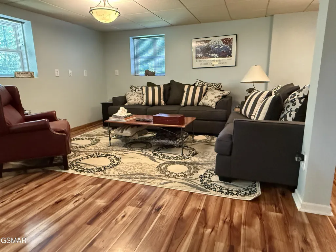
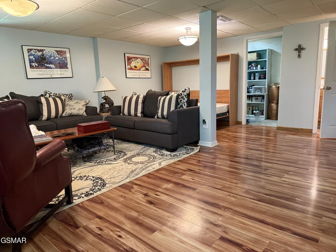
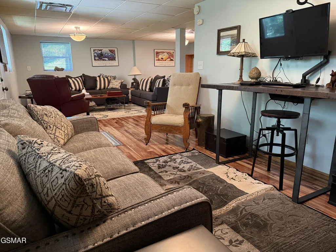
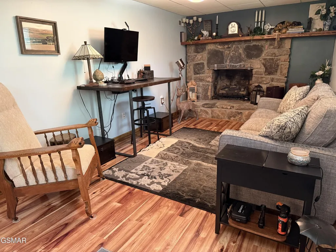
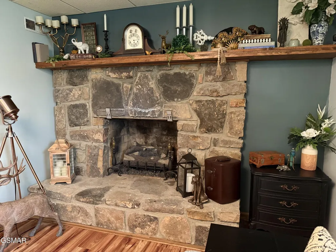
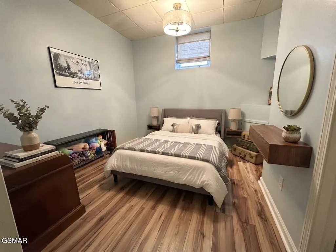
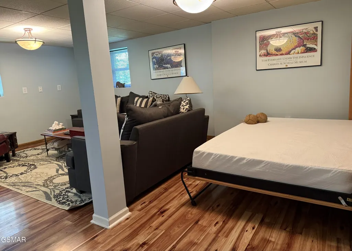
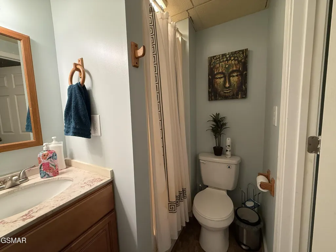
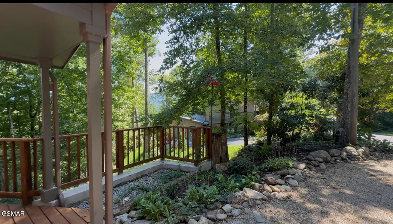
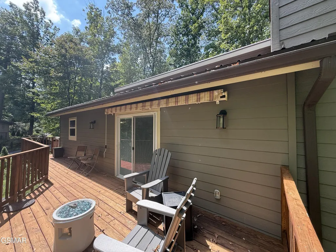
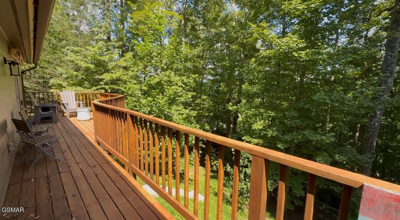
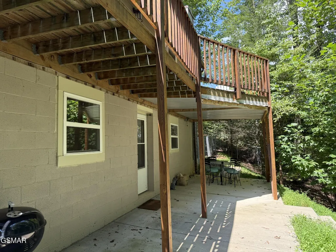
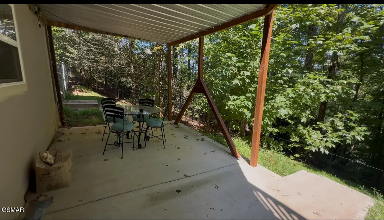
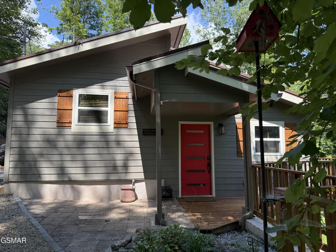
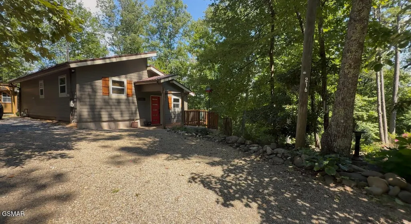
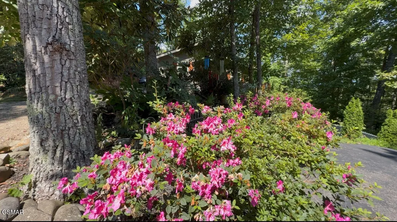
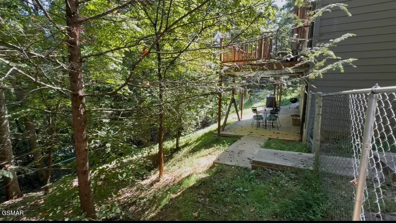
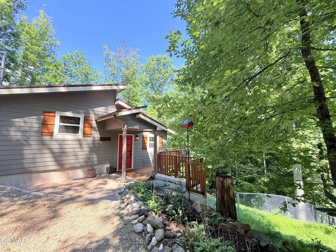
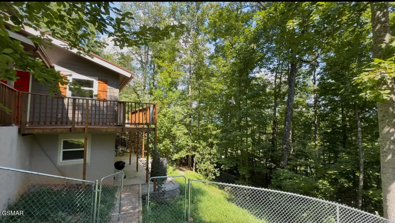
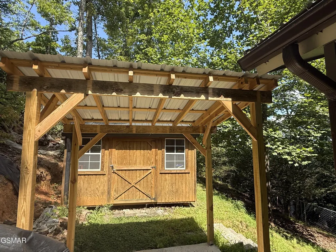
Welcome to Your Smoky Mountain Sanctuary! This exceptional Mountain Modern 3-bedroom, 2-bathroom Tri-Level Chalet is nestled on a private, end -of-the-road wooded lot, offering the ultimate blend of peaceful seclusion and everyday convenience. Located just 10 minutes from downtown Gatlinburg near the Great Smoky Mountains National Park. From the moment you arrive, you'll appreciate the home's striking architectural roofline and warm earth-tone exterior accented by a bold red entry door that sets a welcoming tone. Surrounded by a lush canopy of mature trees, this property delivers classic East Tennessee privacy at its finest. Step inside to gorgeous hardwood flooring that flows throughout the entire main level and enjoy the open airy feel of the vaulted ceilings & upper transom windows that draw in natural light. The spacious kitchen is a chef's delight, featuring custom Knotty Alder cabinets, solid surface countertops, a large island for added prep space and seating as well as modern stainless steel appliances. Gather around the cozy wood-burning natural stone fireplace in the living room, or step out onto the wood deck (complete with a retractable awning) to sip your morning coffee while taking in the tranquil mountain views. Your private retreat awaits in the expansive primary suite, designed for comfort with a generous walk-in closet. The luxurious en-suite bathroom boasts double vanities, a relaxing soaker tub, and a separate walk-in shower separated by a sliding barn door for added privacy. The walk-out lower level expands your living space significantly, featuring a private bedroom, a full bathroom, a large living area, and a clever Murphy bed ideal for accommodating extra guests. A second natural stone fireplace (natural gas) adds a warm touch to this level. Step out onto the finished patio for grilling and entertaining in the fully fenced, private wooded yard lined with flowering trees and shrubbery.
| Price History | |
|---|---|
| 9/2/2026 | Listed $515,000 |
General Features
| Living Area | 1904 |
|---|---|
| Sewer | Public Sewer |
| Heating | Central,Electric,Heat Pump,Other |
| Cooling | Central Air,Other |
| Utilities | Electricity Available,Water Available |
| Possession | Close Of Escrow |
| Roof | Metal |
| Appliances | Dishwasher,Disposal,Dryer,Cooktop,Gas Range,Microwave,Refrigerator,Washer |
| Patio/Porch Features | Patio,Covered,Deck |
| Architectural Style | Chalet |
| Security Features | Smoke Detector(s) |
| Construction Materials | Fiber Cement |
| Pets Allowed | Yes |
| Year Built | 1975 |
| View | Mountain(s) |
| Stories Count | 1 |
| Topography | Private,Views,Wooded |
| Levels | Three Or More |
| Property Subtype | Single Family Residence |
| County | Sevier County,TN |
| New Construction | No |
| Property Type | Residential |
| Attached Garage | No |
| Energy Efficient | Windows |
| Subdivision Name | Scenic View |
| Full Baths | 2 |
| Status | Active |
| Buyer Financing | Other,Conventional,FHA,USDA,VA |
| Directions | GPS accurate. From Gatlinburg East Parkway turn onto Hidden Hills Rd. Continue to Zoder Dr. Last house at end of Zoder Dr. Sign on property. Schedule appointment with listing agent. |
| City | Gatlinburg |
| Senior Community Y/N | No |
| Lot Size Units | Acres |
| Property Attached Y/N | No |
| Year Built Details | Renovated |
| Tax Annual Amount | 607 |
| Virtual Tour | https://youtu.be/b0wX0qdKO5E?is=D5Y-Eb8MmgaftMGW |
| Building Area Units | Square Feet |
| Living Area Units | Square Feet |
| Standard Status | Active |
| Tax Lot | 3 |
Interior Features
| Interior Amenities | High Ceilings,Ceiling Fan(s),Pantry,Walk-In Closet(s),High Speed Internet,Kitchen Island |
|---|---|
| Basement | Full,Finished,Walk-Out Access,Other |
| Flooring | Wood,Laminate,Vinyl |
| Total Fireplaces | 2 |
| Air Conditioning Y/N | Yes |
| Heating Y/N | Yes |
| Fireplace Y/N | Yes |
| Total Bedrooms | 3 |
| Below Grade Finished Area Unit Type | Square Feet |
| LivingAreaSource | Assessor |
| Below Grade Finished Area Source | Assessor |
| Above Grade Finished Area Source | Assessor |
| Above Grade Finished Area Unit Type | Square Feet |
| Total Baths | 2 |
Exterior Features
| Fencing | Chain Link |
|---|---|
| Parking Features | Detached,Driveway |
| Lot Features | Private,Views,Wooded |
| Water Source | Public |
| Lot Size Area | 0.3 |
| Building Area Total | 1904 |
| Lot Dimensions | See survey |
| Lot Size Acres | 0.3 |
| Lot Size Source | Survey |
| Waterfront Y/N | No |
Amenities
- Foreclosure
- Views
- Short Sale
- New Construction
- Adult 55+
- Lease To Own
- No HOA Fees
- Furnished
- Primary On Main
- Air Conditioning
- Seller Finance
- Green
- Fixer Upper
- Horse
- Golf
- Fireplace
- Deck
- Garage
- Basement
- Pool
Property vs Single Family Average in 37738
Price
Taxes
Year Built
Visits
 The data relating to real estate for sale on this web site comes in part from the Internet Data Exchange Program of RealTracs Solutions as distributed by MLS Grid. Real estate listings held by brokerage firms other than Weichert, Realtors® - Home Pros - Clarksville are marked with the Internet Data Exchange Program logo or thumbnail logo and detailed information about them includes the name of the listing brokers.
