
Price Reduction
Address
282 Martha Morgan Way, Cunningham, TN
Price
$ 685,000
Property Attributes
- MLS#3527245
- TypeSingle Family
- Listing Status Active
- CountyMONTGOMERY
- CityCunningham
- NeighborhoodMorgan Ridge
- Zip37052
- StyleContemporary
- Year Built2024
- Taxes$ 1
- Price$ 685,000
- Bedrooms4
- Full Bathrooms3
- Half Bathrooms0
- Sqr Footage3062
- Lot Size1.28 Acres
Data Source:
Listing courtesy of RealTracs MLS as distributed by MLS GRID
Property Description
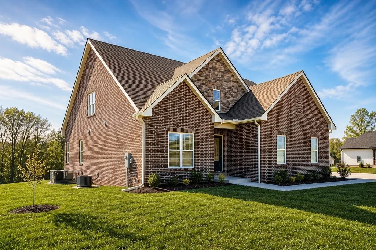
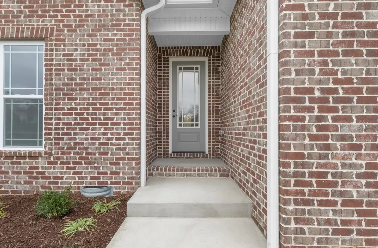
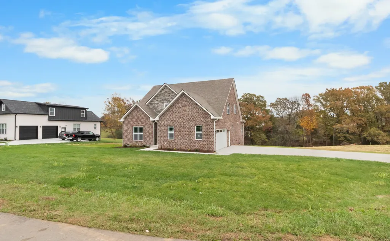
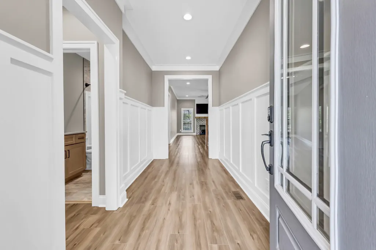
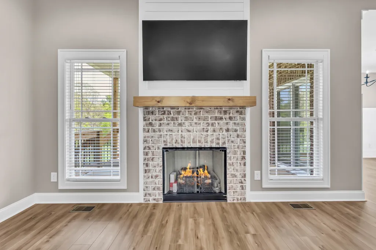
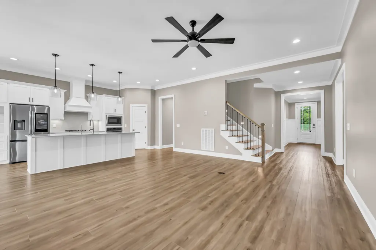
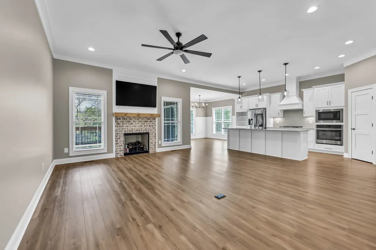
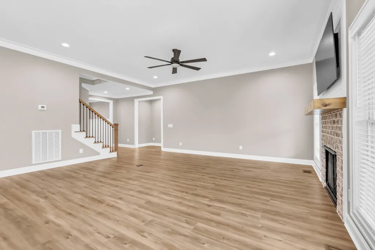
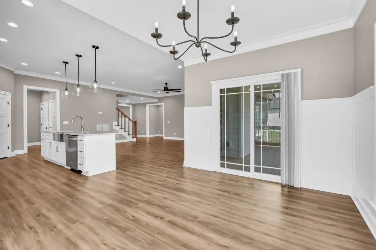
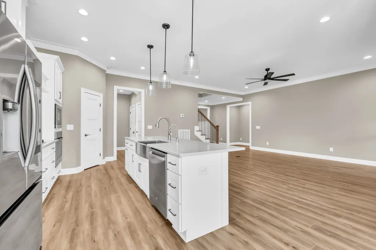
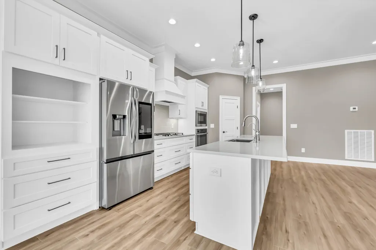
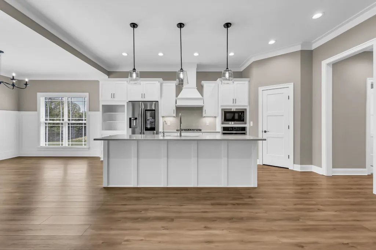
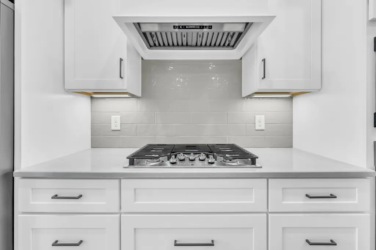
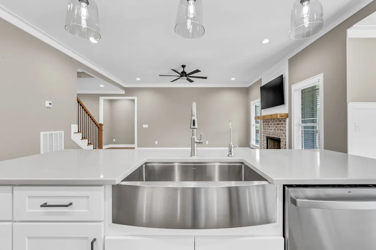
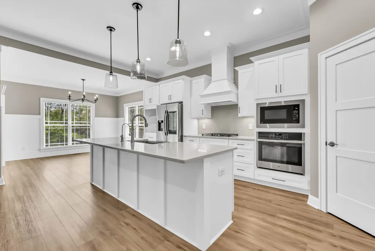
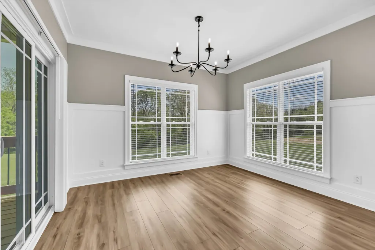
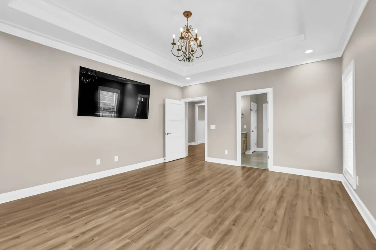
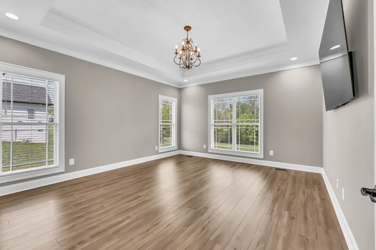
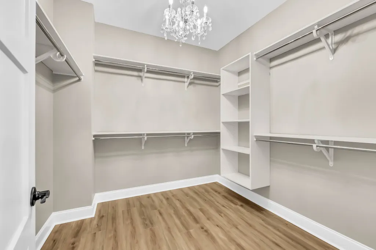
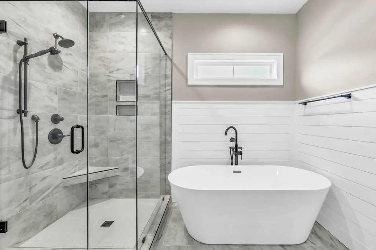
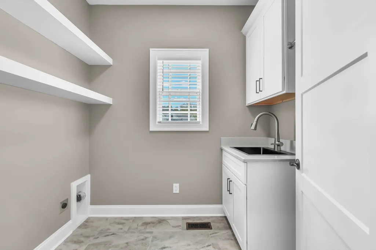
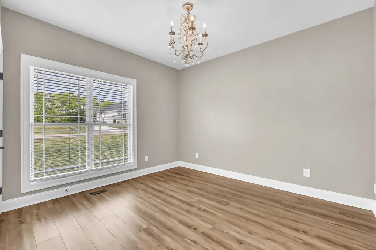
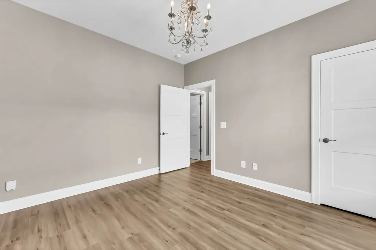
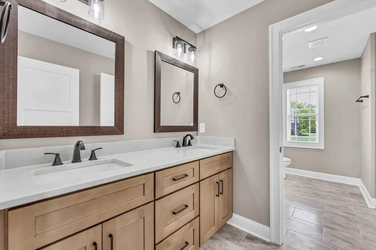
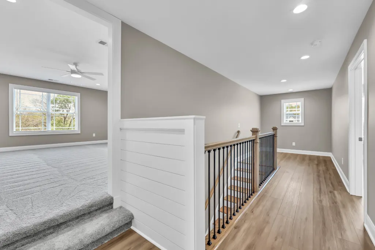
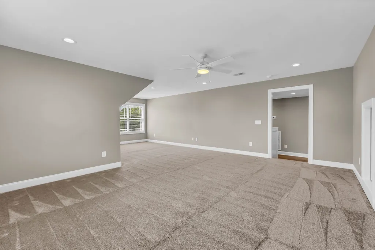
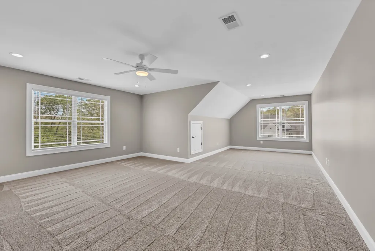
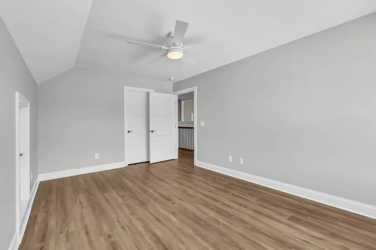
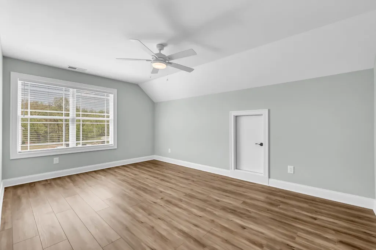
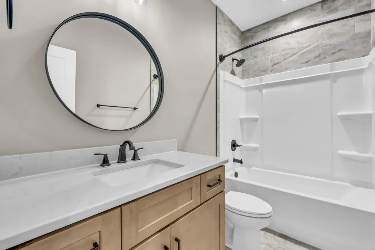
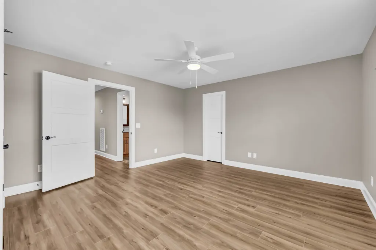
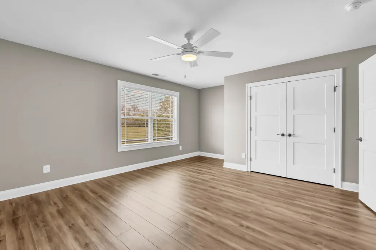
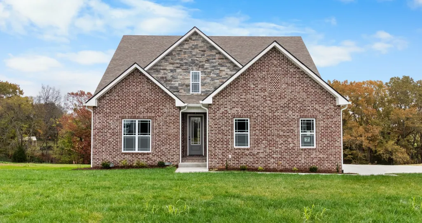
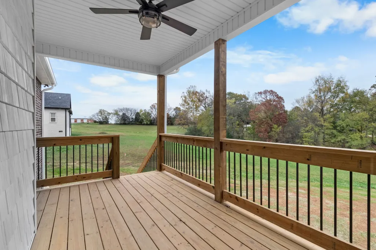
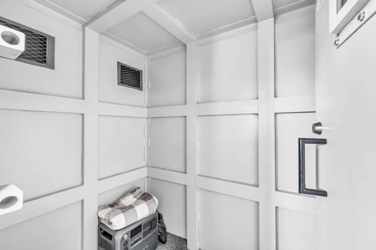
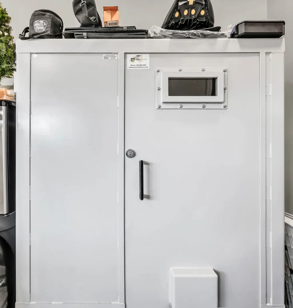
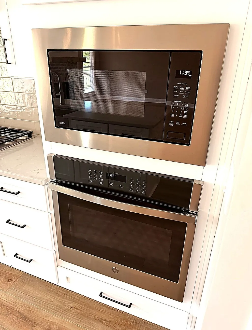
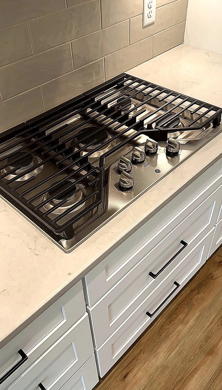
What an extraordinary opportunity to own this remarkable, less than two year old home tucked away in a hidden gem of a neighborhood just off Highway 48 in the county. Perfectly situated in a quiet cul de sac with a limited number of homes, this all brick residence offers privacy, presence, and timeless country appeal. As you step inside, you are welcomed into a spacious open concept design created for effortless entertaining and comfortable everyday living. Offering approximately 3100 sq ft, the home features four generously sized bedrooms and three full baths, with large secondary bedrooms that provide space and flexibility for family and guests alike. The primary suite is ideally located on the first floor, creating a private retreat with both elegance and convenience. A private ensuite office offers the perfect dedicated workspace for those who work from home. Upstairs has been upgraded with LVP flooring throughout, with the exception of the bonus room, blending durability with refined style. The spacious bonus room provides endless possibilities for recreation, media, or additional entertaining space. Rich hardwood plank floors anchor the main living areas, complemented by upscale finishes and thoughtful architectural touches throughout. Every window is appointed with Norman blinds, adding a tailored and sophisticated finish. The kitchen is equipped with an eSpring water purification system, providing high quality filtered water. In the garage, a professionally installed Valley storm shelter offers an added layer of security and peace of mind. Built with entertaining in mind yet designed to feel warm and inviting, this home delivers both elegance and comfort. Beautifully maintained landscaping completes the presentation and enhances the curb appeal. The photographs simply do not do this magnificent property justice. It must be experienced in person to fully appreciate the craftsmanship, scale, and elevated finishes throughout.
| Elementary School | Middle School | High School |
|---|---|---|
| Montgomery Central Elementary | Montgomery Central Middle | Montgomery Central High |
| Price History | |
|---|---|
| 8/27/2026 | Listed $689,000 |
| 9/10/2026 | 1$685,000 |
General Features
| Living Area | 3062 |
|---|---|
| Sewer | Septic Tank |
| Heating | Central,Natural Gas |
| Cooling | Central Air,Electric |
| Utilities | Electricity Available,Natural Gas Available,Water Available,Cable Connected |
| Possession | Close Of Escrow |
| Roof | Shingle |
| Appliances | Electric Range,Gas Range,Dishwasher,Disposal,Ice Maker,Microwave,Refrigerator,Stainless Steel Appliance(s) |
| Garage Spaces | 2 |
| Patio/Porch Features | Deck,Covered,Porch |
| Architectural Style | Contemporary |
| Security Features | Fire Alarm |
| Construction Materials | Brick |
| Year Built | 2024 |
| Stories Count | 2 |
| Topography | Level |
| Levels | Two |
| Property Subtype | Single Family Residence |
| County | Montgomery County,TN |
| New Construction | No |
| Property Type | Residential |
| Attached Garage | No |
| Subdivision Name | Morgan Ridge |
| Garage Y/N | Yes |
| Full Baths | 3 |
| Status | Active |
| Buyer Financing | Conventional,FHA,Other,USDA,VA |
| Directions | Take 48/13 to Right onto Morgan Ridge then turn left onto Martha Morgan Way |
| High School | Montgomery Central High |
| City | Cunningham |
| Senior Community Y/N | No |
| Lot Size Units | Acres |
| Elementary School | Montgomery Central Elementary |
| Property Attached Y/N | No |
| Year Built Details | Existing |
| Tax Annual Amount | 1 |
| Middle/Junior High School | Montgomery Central Middle |
| Building Area Units | Square Feet |
| Living Area Units | Square Feet |
| Standard Status | Active |
| Tax Lot | 7 |
Interior Features
| Interior Amenities | Air Filter,Built-in Features,Ceiling Fan(s),Entrance Foyer,Extra Closets,High Ceilings,Pantry,Walk-In Closet(s),High Speed Internet,Kitchen Island |
|---|---|
| Basement | None |
| Flooring | Carpet,Luxury Vinyl,Tile |
| Total Fireplaces | 1 |
| Air Conditioning Y/N | Yes |
| Heating Y/N | Yes |
| Fireplace Y/N | Yes |
| Above Grade Finished Area | 3062 |
| Laundry Features | Electric Dryer Hookup,Washer Hookup |
| Total Bedrooms | 4 |
| Main Level Bedrooms | 2 |
| Below Grade Finished Area Unit Type | Square Feet |
| LivingAreaSource | Owner |
| Below Grade Finished Area Source | Owner |
| Above Grade Finished Area Source | Owner |
| Above Grade Finished Area Unit Type | Square Feet |
| Total Baths | 3 |
Exterior Features
| Parking Features | Garage Door Opener,Garage Faces Side,Concrete,Driveway |
|---|---|
| Lot Features | Level |
| Water Source | Private |
| Total Parking | 2 |
| Lot Size Area | 1.28 |
| Building Area Total | 3062 |
| Lot Size Acres | 1.28 |
| Lot Size Source | Assessor |
| Waterfront Y/N | No |
| Covered Spaces | 2 |
| Other Equipment | Air Purifier |
Amenities
- Foreclosure
- Views
- Short Sale
- New Construction
- Adult 55+
- Lease To Own
- No HOA Fees
- Furnished
- Primary On Main
- Air Conditioning
- Seller Finance
- Green
- Fixer Upper
- Horse
- Golf
- Fireplace
- Deck
- Garage
- Basement
- Pool
Property vs Single Family Average in 37052
Price
Year Built
Visits
 The data relating to real estate for sale on this web site comes in part from the Internet Data Exchange Program of RealTracs Solutions as distributed by MLS Grid. Real estate listings held by brokerage firms other than Weichert, Realtors® - Home Pros - Clarksville are marked with the Internet Data Exchange Program logo or thumbnail logo and detailed information about them includes the name of the listing brokers.
