
Address
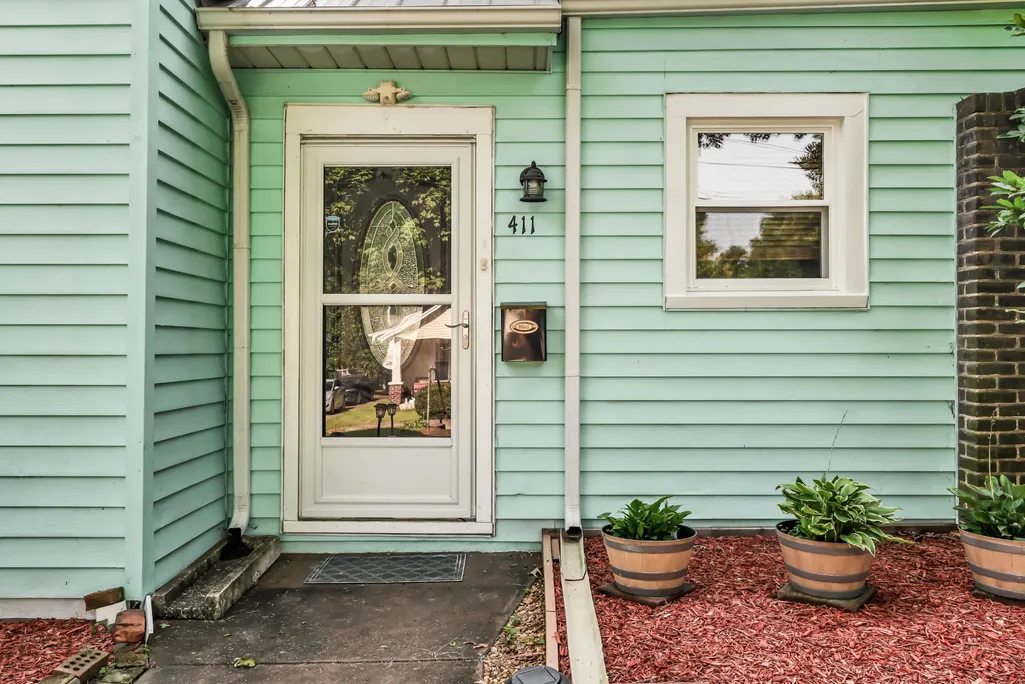
411 S 11th St, Clarksville, TN
Price
$ 320,000
Property Attributes
- MLS#3512974
- TypeSingle Family
- Listing Status Active
- CountyMONTGOMERY
- CityClarksville
- NeighborhoodR D Mosley
- Zip37040
- Style
- Year Built1936
- Taxes$ 1398
- Price$ 320,000
- Bedrooms4
- Full Bathrooms2
- Half Bathrooms0
- Sqr Footage2168
- Lot Size0.22 Acres
Data Source:
Listing courtesy of RealTracs MLS as distributed by MLS GRID
Property Description
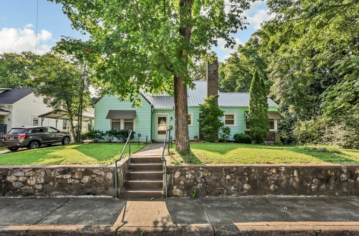
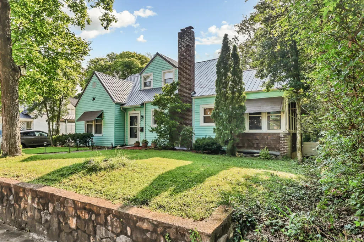
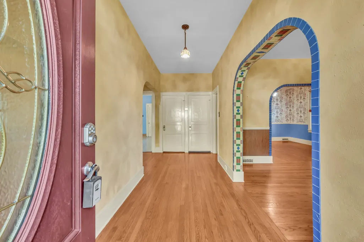
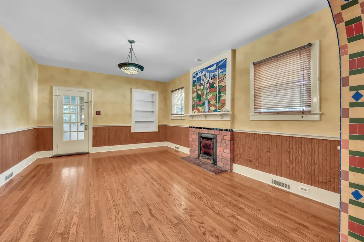
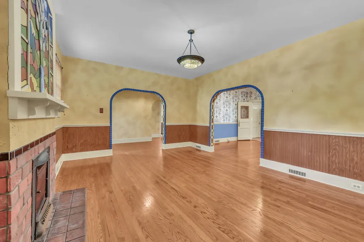
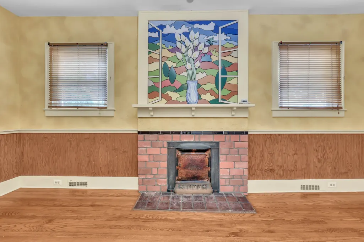
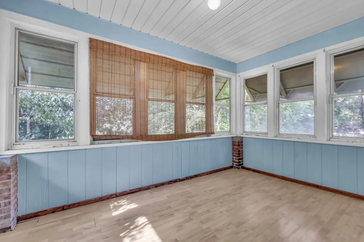
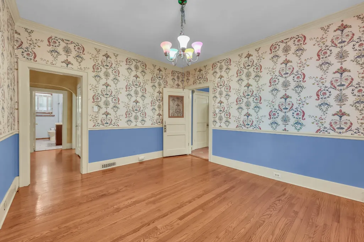
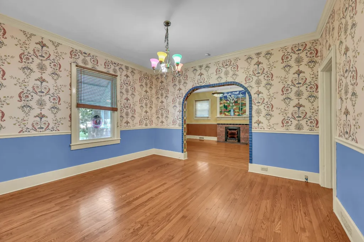
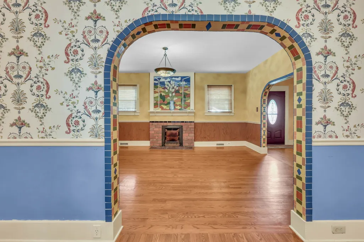
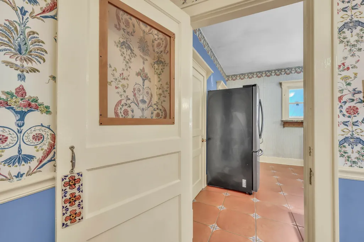
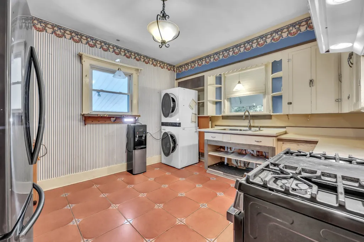
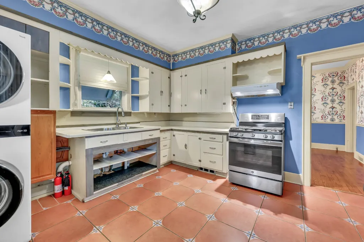
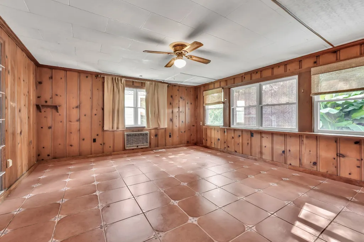
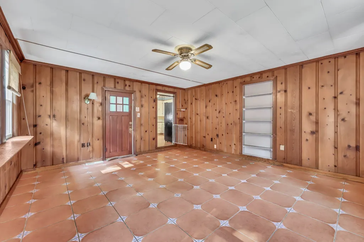
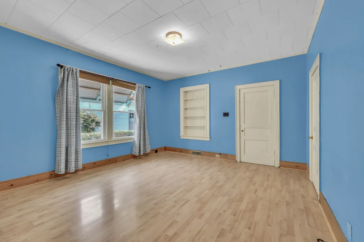
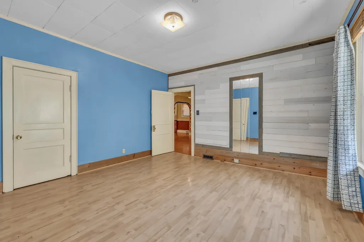
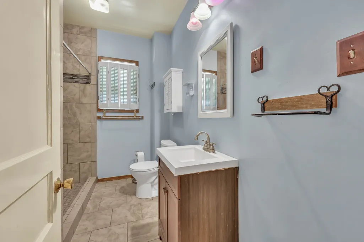
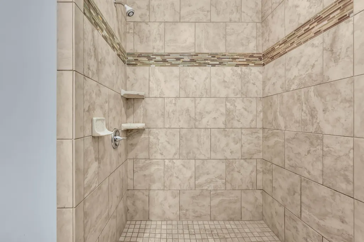
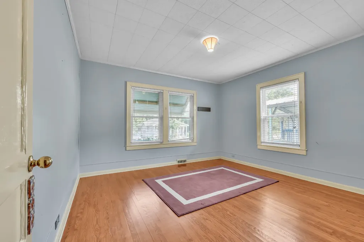
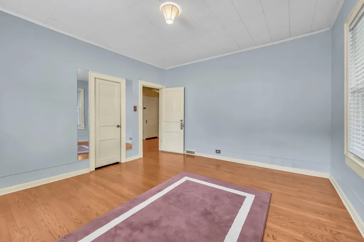
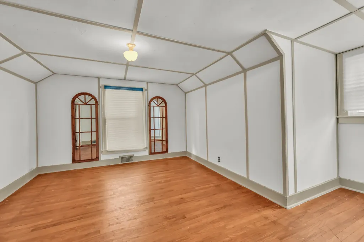
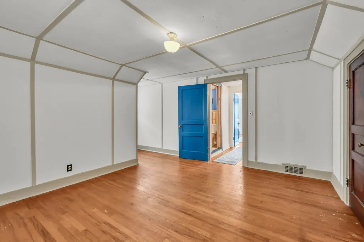
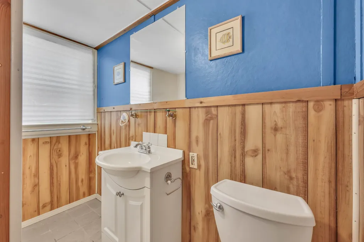
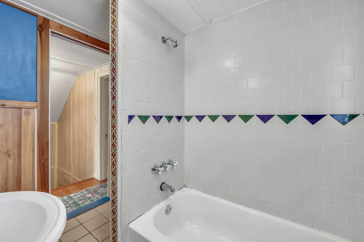
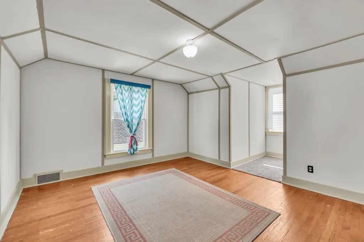
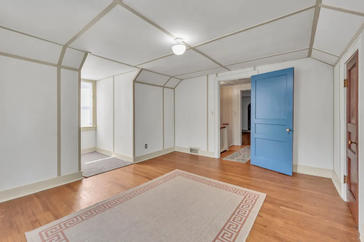
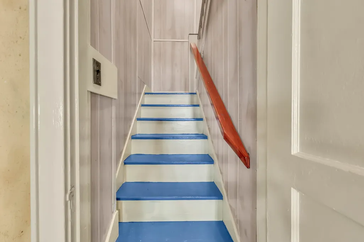
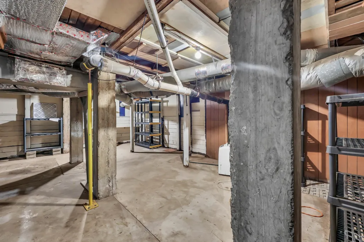
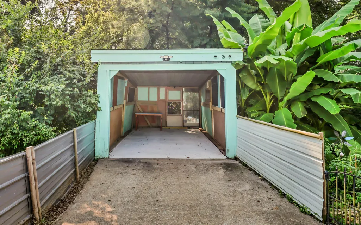
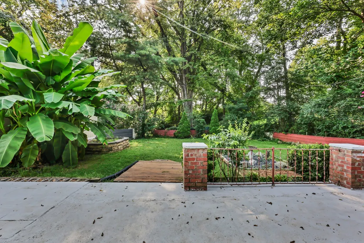
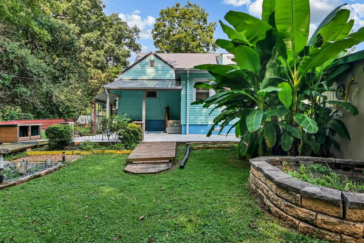
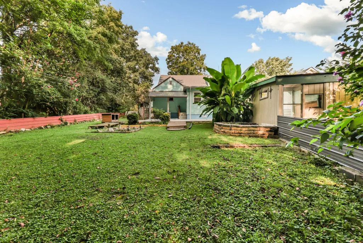
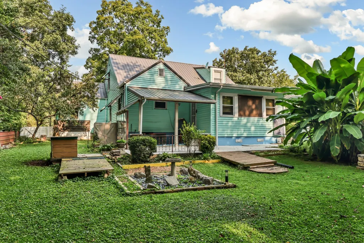
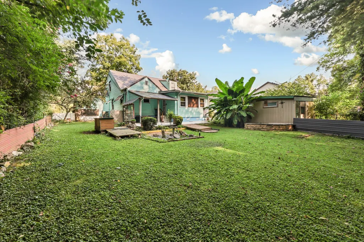
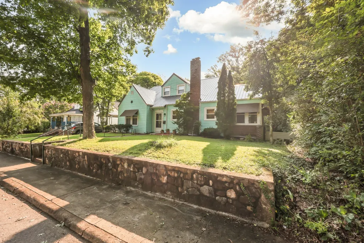
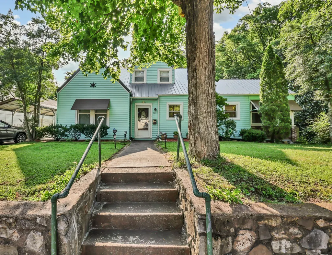
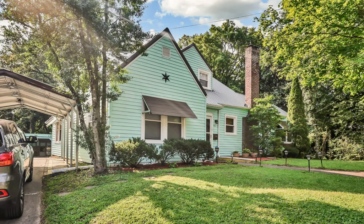
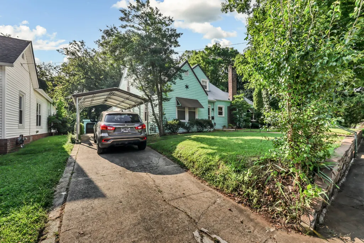
Character, space, and a great downtown location! This 4 bedroom, 2 bath home offers a flexible floor plan with 2 bedrooms on the main level and 2 upstairs. Hardwood floors, original woodwork, and distinctive details add charm throughout, while replacement windows offer a practical update. The main level features a welcoming foyer, living room with fireplace, dining room, kitchen with a large pantry, 2 bedrooms, and a full bath with tile floors and a walk-in tile shower. Upstairs, you'll find 2 additional bedrooms and a second full bath with tile and a tub. Multiple living spaces, including a den and sunroom, give you plenty of room to spread out, while both covered and uncovered patio areas extend the living space outdoors. The functional unfinished basement with walk up access provides abundant storage, workshop space, and even more possibilities. Outside, you'll find a detached 1-car garage, 1-car carport, and EV charging station. Additional features include gas heat and appliances that remain, including the gas range, refrigerator, microwave, washer, and dryer. Conveniently located near Downtown Clarksville with easy access to restaurants, shopping, entertainment, and more. From the original character to the versatile layout and incredible amount of usable space, this home has a personality all its own and plenty of potential!
| Elementary School | Middle School | High School |
|---|---|---|
| Moore Elementary | Rossview Middle | Rossview High |
| Price History | |
|---|---|
| 8/14/2026 | Listed $320,000 |
General Features
| Living Area | 2168 |
|---|---|
| Sewer | Public Sewer |
| Heating | Central,Natural Gas |
| Cooling | Central Air |
| Utilities | Natural Gas Available,Water Available |
| Possession | Close Of Escrow |
| Appliances | Gas Range,Dryer,Microwave,Refrigerator,Stainless Steel Appliance(s),Washer |
| Garage Spaces | 1 |
| Patio/Porch Features | Patio,Covered,Porch |
| Construction Materials | Vinyl Siding |
| Year Built | 1936 |
| Stories Count | 2 |
| Levels | Two |
| Property Subtype | Single Family Residence |
| County | Montgomery County,TN |
| New Construction | No |
| Property Type | Residential |
| Attached Garage | No |
| Subdivision Name | R D Mosley |
| Garage Y/N | Yes |
| Full Baths | 2 |
| Status | Active |
| Directions | From I24,take Exit 11 toward Clarksville - RIGHT onto Madison Street - RIGHT onto 11th Street - House will be 2nd one on the Right |
| High School | Rossview High |
| City | Clarksville |
| Senior Community Y/N | No |
| Lot Size Units | Acres |
| Carport Spaces | 1 |
| Carport Y/N | Yes |
| Elementary School | Moore Elementary |
| Property Attached Y/N | No |
| Year Built Details | Existing |
| Tax Annual Amount | 1398 |
| Middle/Junior High School | Rossview Middle |
| Building Area Units | Square Feet |
| Living Area Units | Square Feet |
| Standard Status | Active |
| Tax Lot | 1 |
Interior Features
| Basement | Full,Unfinished |
|---|---|
| Flooring | Wood,Laminate,Tile |
| Total Fireplaces | 1 |
| Air Conditioning Y/N | Yes |
| Heating Y/N | Yes |
| Fireplace Y/N | Yes |
| Above Grade Finished Area | 2168 |
| Total Bedrooms | 4 |
| Main Level Bedrooms | 2 |
| Below Grade Finished Area Unit Type | Square Feet |
| LivingAreaSource | Agent Measured |
| Below Grade Finished Area Source | Agent Measured |
| Above Grade Finished Area Source | Agent Measured |
| Above Grade Finished Area Unit Type | Square Feet |
| Total Baths | 2 |
Exterior Features
| Parking Features | Detached,Attached |
|---|---|
| Water Source | Public |
| Total Parking | 2 |
| Lot Size Area | 0.22 |
| Building Area Total | 2168 |
| Lot Size Acres | 0.22 |
| Lot Size Source | Assessor |
| Waterfront Y/N | No |
| Covered Spaces | 2 |
Amenities
- Foreclosure
- Views
- Short Sale
- New Construction
- Adult 55+
- Lease To Own
- No HOA Fees
- Furnished
- Primary On Main
- Air Conditioning
- Seller Finance
- Green
- Fixer Upper
- Horse
- Golf
- Fireplace
- Deck
- Garage
- Basement
- Pool
Property vs Single Family Average in 37040
Price
Taxes
Year Built
Visits
 The data relating to real estate for sale on this web site comes in part from the Internet Data Exchange Program of RealTracs Solutions as distributed by MLS Grid. Real estate listings held by brokerage firms other than Weichert, Realtors® - Home Pros - Clarksville are marked with the Internet Data Exchange Program logo or thumbnail logo and detailed information about them includes the name of the listing brokers.
