
Price Reduction
Address
592 Fairway Wingate, Clarksville, TN
Price
$ 525,000
Property Attributes
- MLS#3510304
- TypeSingle Family
- Listing Status Active
- CountyMONTGOMERY
- CityClarksville
- NeighborhoodWingate
- Zip37043
- StyleCountry
- Year Built1983
- Taxes$ 3592
- Price$ 525,000
- Bedrooms4
- Full Bathrooms3
- Half Bathrooms1
- Sqr Footage3879
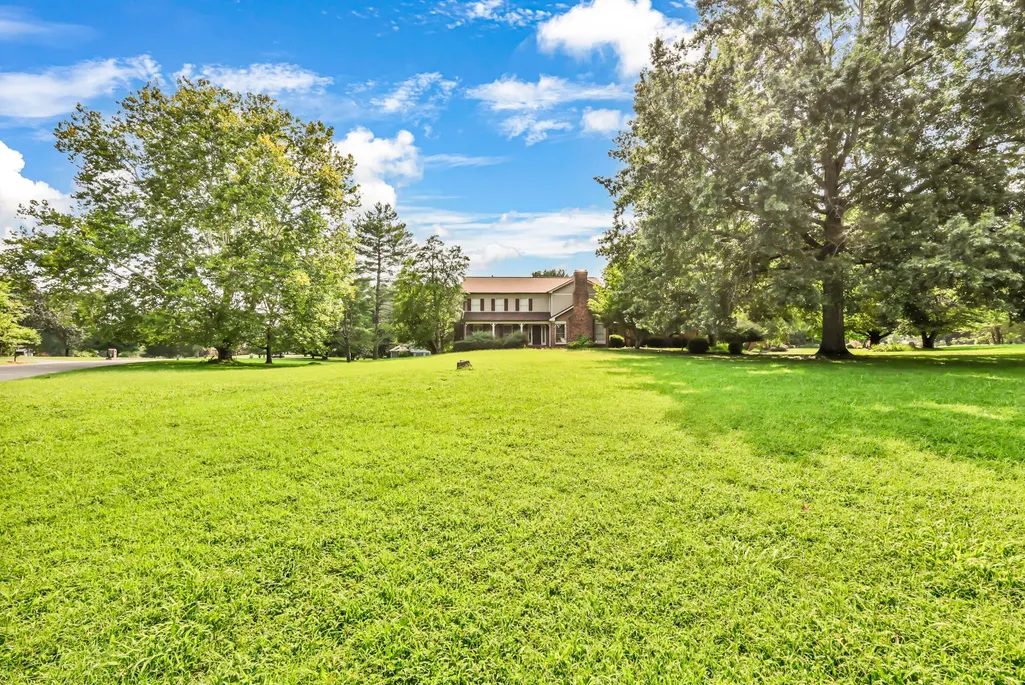
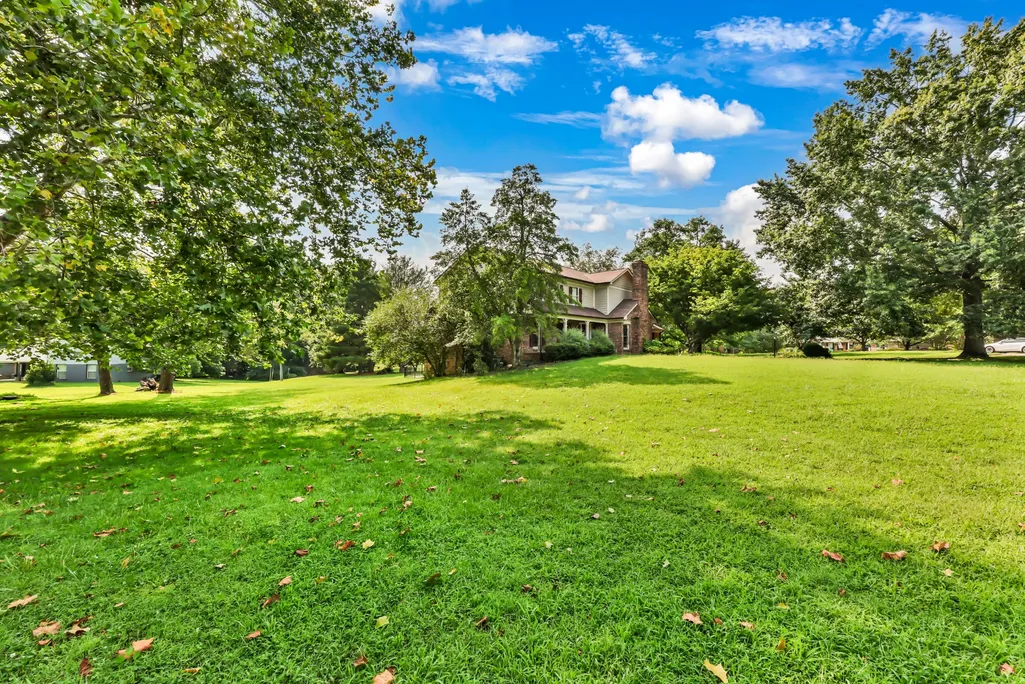
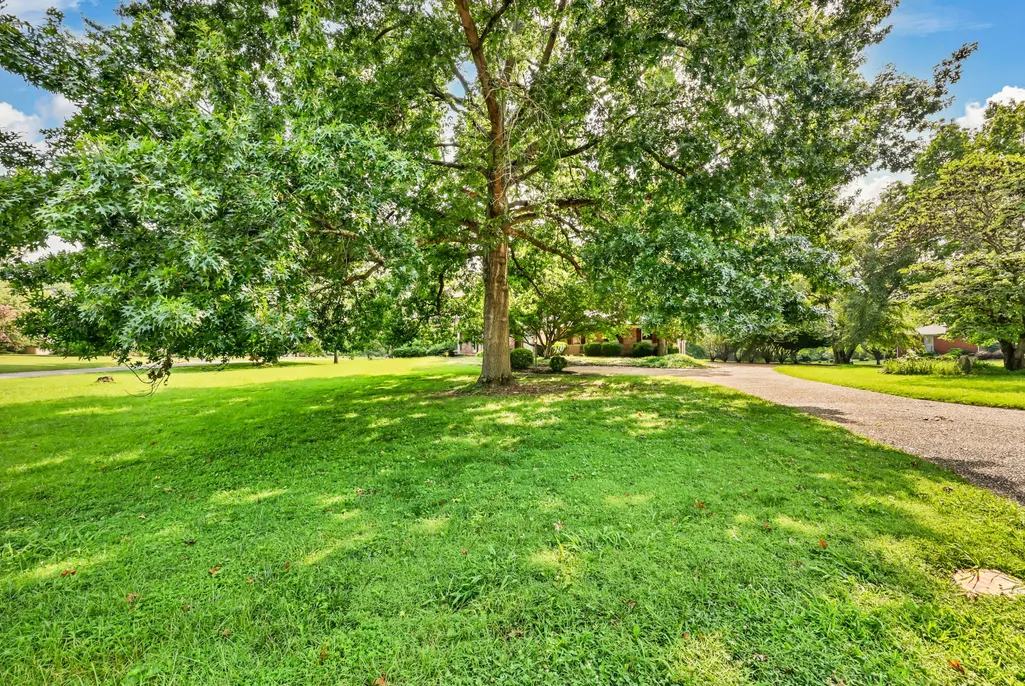
- Lot Size1.25 Acres
Data Source:
Listing courtesy of RealTracs MLS as distributed by MLS GRID
Property Description
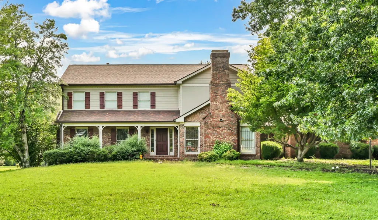
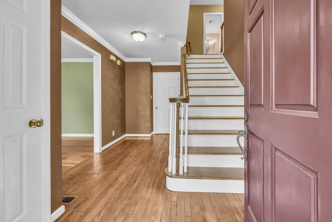
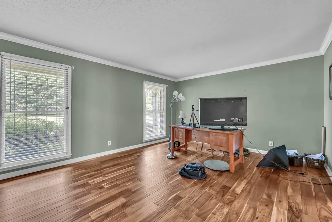
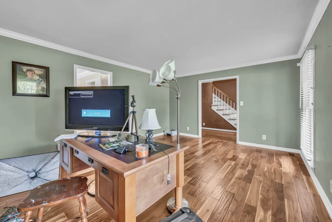
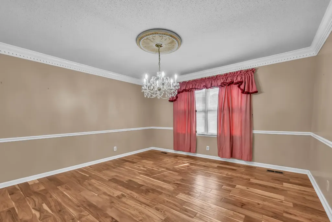
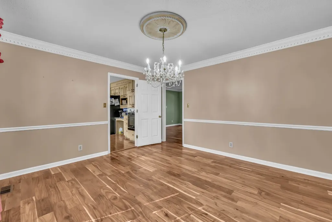
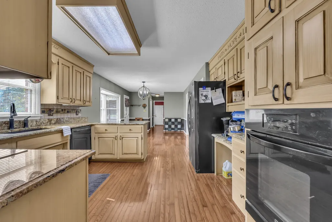
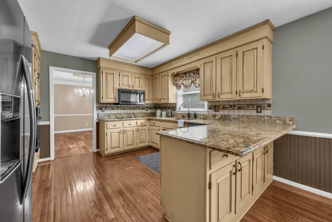
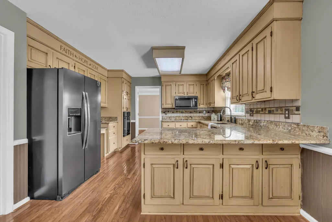
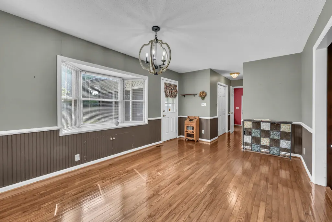
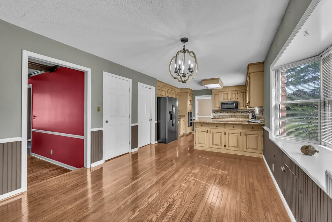
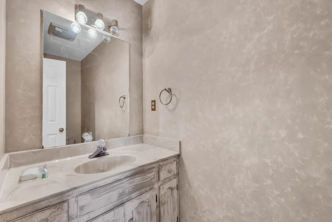
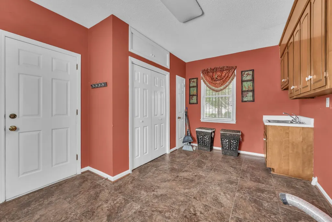
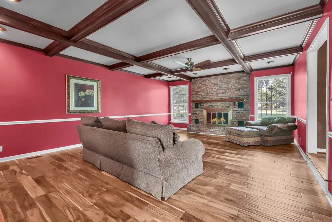
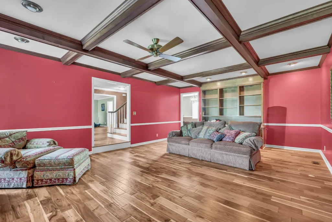
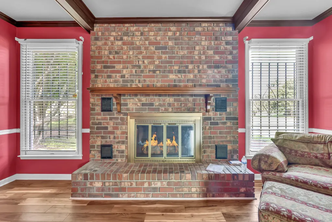
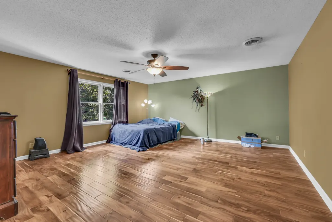
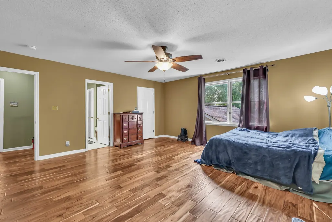
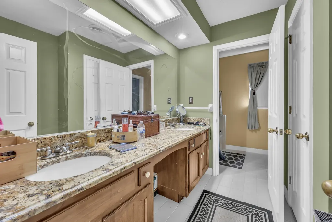
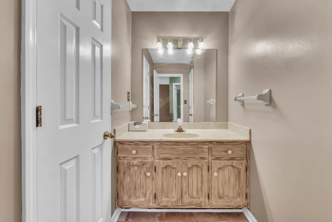
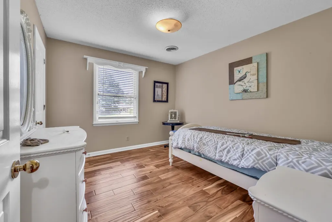
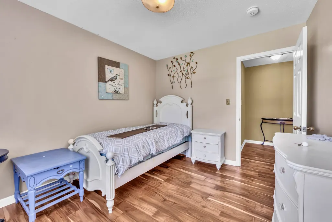
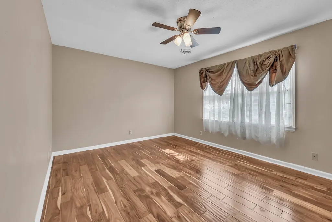
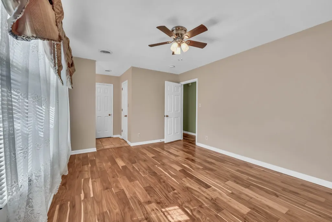
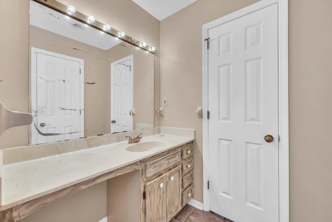
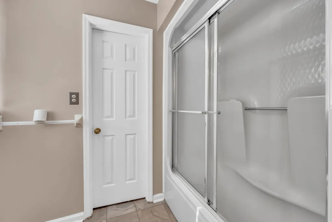
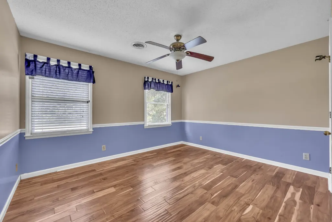
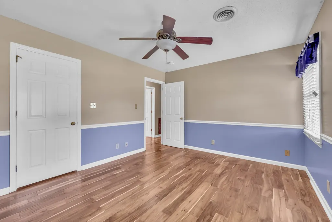
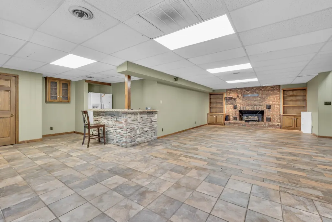
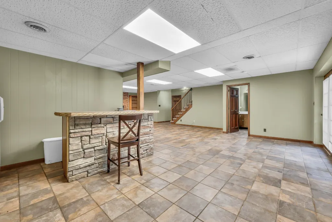
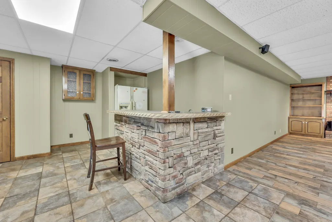
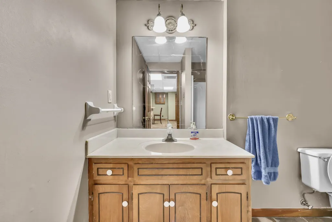
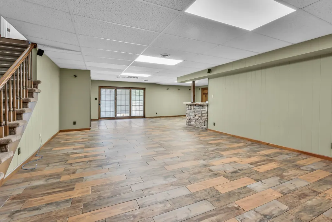
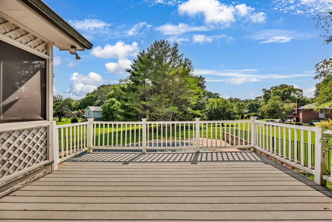
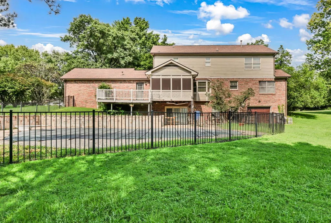
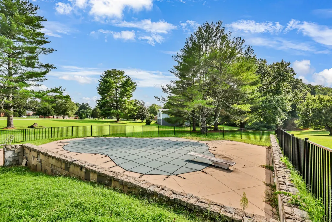
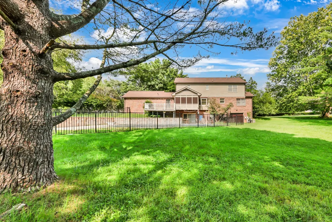
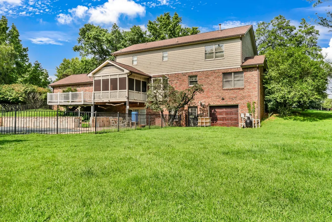
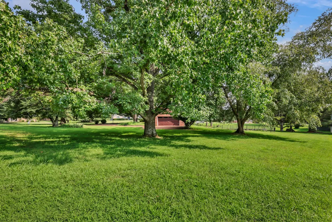
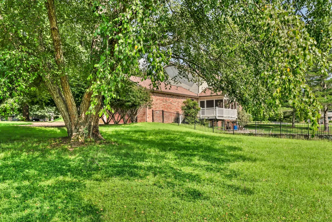
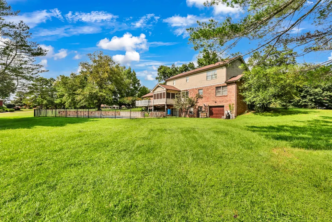
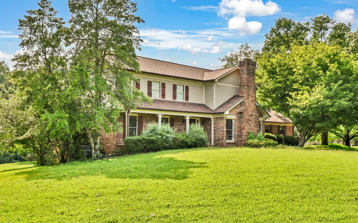
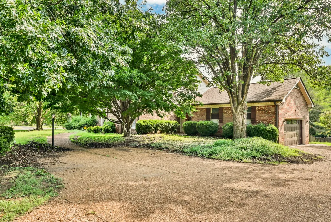
Stately 2 story contemporary style home in the heart of St. Bethlehem inside the highly sought after Wingate Subdivision. With approximately 1.25 acres, an inground pool and basement, this home offers features not normally found in this price range. The large entry foyer invites you into this thoughtful manor. Upon entry choosing between the sunken living room with masonry hearth, wood beams and built in book cases or the formal living/den overlooking the large front yard will be com ci com sa once you realize the large kitchen with oversized breakfast area awaits at the rear of the home overlooking the inground pool. Off of the breakfast area is a large screened-in deck and off of that an open deck for entertaining. The oversized utility room doubles as a laundry and mud room being just off the main level 2 car garage. In the basement you will find a large rec room complete with second fireplace and additional built-ins as well as a bar with sink and fridge. The second floor completes the function with 4 bedrooms. One primary bath serving the primary bedroom and a hallway hack and Jill which serves the other three bedrooms. The unfinished portion of the basement has the third garage. Opportunities for a home such as this rarely arises in the Rossview School district. Book your viewing today and allow yourself to basque in the glory of home ownership.
| Elementary School | Middle School | High School |
|---|---|---|
| Rossview Elementary | Rossview Middle | Rossview High |
| Price History | |
|---|---|
| 8/12/2026 | Listed $550,000 |
| 9/11/2026 | 5$525,000 |
General Features
| Living Area | 3879 |
|---|---|
| Sewer | Public Sewer |
| Heating | Central |
| Cooling | Central Air |
| Utilities | Water Available |
| Possession | Close Of Escrow |
| Roof | Shingle |
| Appliances | Oven,Cooktop,Dishwasher,Microwave,Refrigerator,Stainless Steel Appliance(s) |
| Garage Spaces | 3 |
| Patio/Porch Features | Deck,Patio,Porch,Screened |
| Architectural Style | Country |
| Pool Features | In Ground |
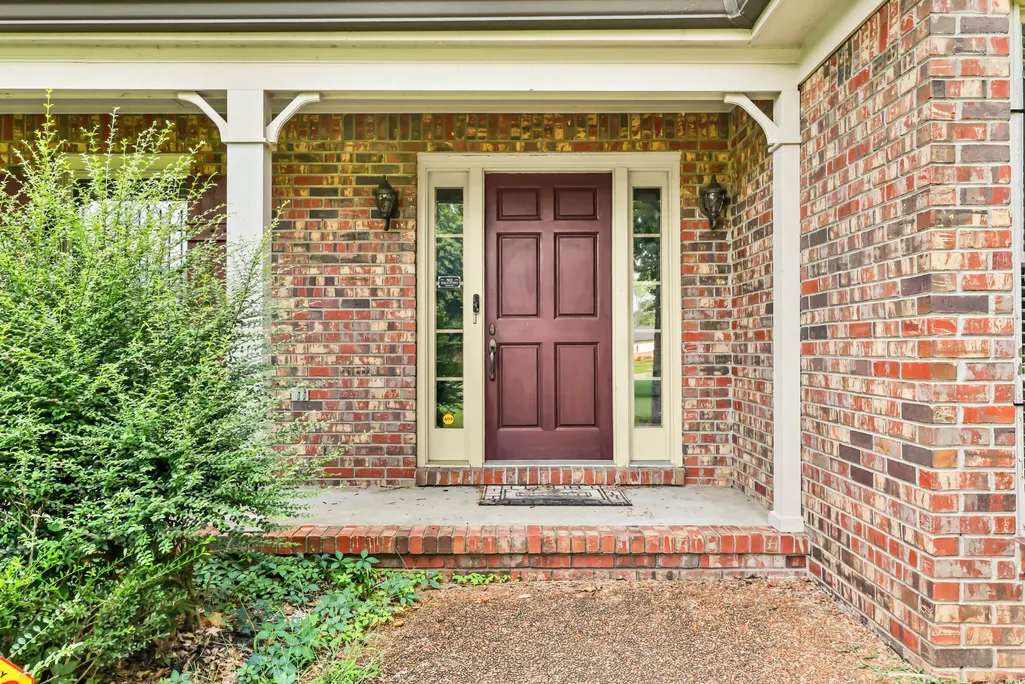
| Construction Materials | Brick,Vinyl Siding |
| Year Built | 1983 |
| Stories Count | 2 |
| Levels | Three Or More |
| Property Subtype | Single Family Residence |
| County | Montgomery County,TN |
| New Construction | No |
| Property Type | Residential |
| Attached Garage | Yes |
| Subdivision Name | Wingate |
| Garage Y/N | Yes |
| Full Baths | 3 |
| Status | Active |
| Directions | From I24,take exit 8 toward Clarksville - LEFT onto Dunbar Cave Rd - LEFT onto Idelwood Drive - house will be on the RIGHT on the corner of Wingate and Idlewood |
| High School | Rossview High |
| City | Clarksville |
| Senior Community Y/N | No |
| Open Parking Spaces | 2 |
| Lot Size Units | Acres |
| Elementary School | Rossview Elementary |
| Property Attached Y/N | No |
| Year Built Details | Existing |
| Tax Annual Amount | 3592 |
| Middle/Junior High School | Rossview Middle |
| Virtual Tour | https://view.paradym.com/idx/592-Fairway-Wingate-Clarksville-TN-37043/4979051 |
| Building Area Units | Square Feet |
| Living Area Units | Square Feet |
| Standard Status | Active |
Interior Features
| Interior Amenities | Bookcases,Built-in Features,Entrance Foyer |
|---|---|
| Basement | Partially Finished |
| Flooring | Wood,Tile |
| Total Fireplaces | 2 |
| Air Conditioning Y/N | Yes |
| Heating Y/N | Yes |
| Fireplace Y/N | Yes |
| Above Grade Finished Area | 2983 |
| Half Baths | 1 |
| Total Bedrooms | 4 |
| Below Grade Finished Area | 896 |
| Below Grade Finished Area Unit Type | Square Feet |
| LivingAreaSource | Assessor |
| Below Grade Finished Area Source | Assessor |
| Above Grade Finished Area Source | Assessor |
| Above Grade Finished Area Unit Type | Square Feet |
| Total Baths | 4 |
Exterior Features
| Parking Features | Attached,Aggregate |
|---|---|
| Water Source | Public |
| Total Parking | 5 |
| Lot Size Area | 1.25 |
| Building Area Total | 3879 |
| Lot Size Acres | 1.25 |
| Lot Size Source | Assessor |
| Waterfront Y/N | No |
| Covered Spaces | 3 |
Amenities
- Foreclosure
- Views
- Short Sale
- New Construction
- Adult 55+
- Lease To Own
- No HOA Fees
- Furnished
- Primary On Main
- Air Conditioning
- Seller Finance
- Green
- Fixer Upper
- Horse
- Golf
- Fireplace
- Deck
- Garage
- Basement
- Pool
Property vs Single Family Average in 37043
Price
Taxes
Year Built
Visits
 The data relating to real estate for sale on this web site comes in part from the Internet Data Exchange Program of RealTracs Solutions as distributed by MLS Grid. Real estate listings held by brokerage firms other than Weichert, Realtors® - Home Pros - Clarksville are marked with the Internet Data Exchange Program logo or thumbnail logo and detailed information about them includes the name of the listing brokers.
