
Price Reduction - Views
Address
828 Seven Mile Ferry Rd, Clarksville, TN
Price
$ 435,000
Property Attributes
- MLS#3421107
- TypeSingle Family
- Listing Status Active
- CountyMONTGOMERY
- CityClarksville
- NeighborhoodSeven Mile Estates
- Zip37040
- Style
- Year Built2012
- Taxes$ 2030
- Price$ 435,000
- Bedrooms4
- Full Bathrooms3
- Half Bathrooms0
- Sqr Footage2142
- Lot Size1.5 Acres
Data Source:
Listing courtesy of RealTracs MLS as distributed by MLS GRID
Property Description
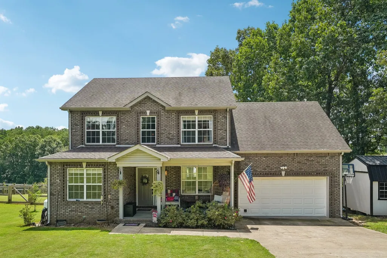
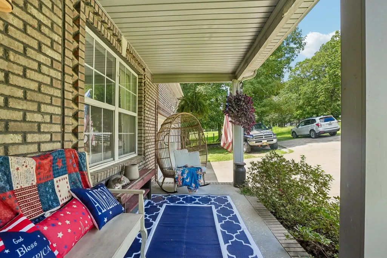
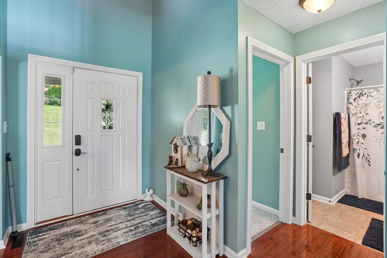
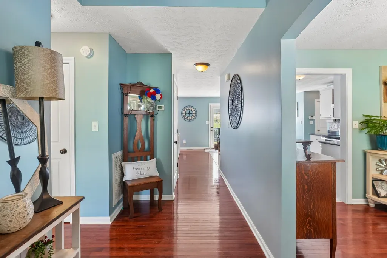
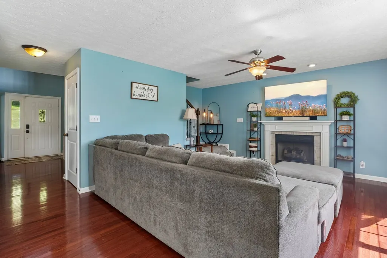
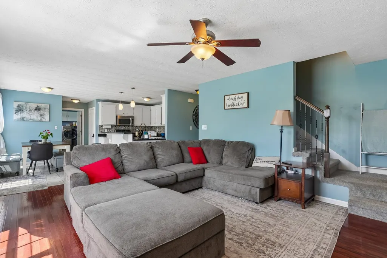
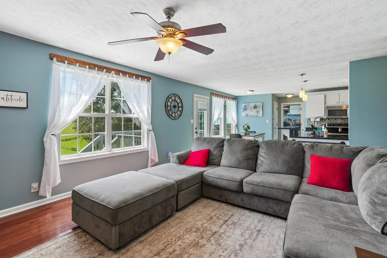
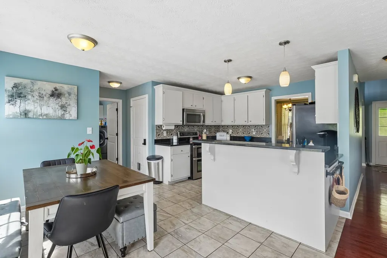
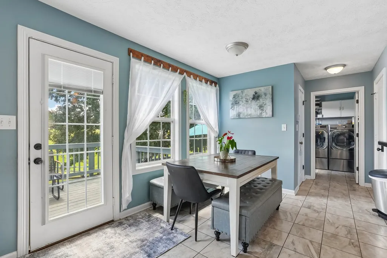
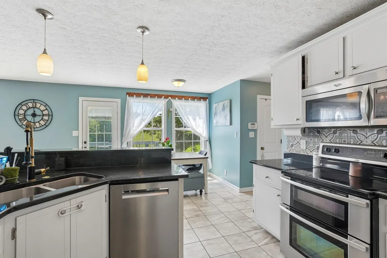
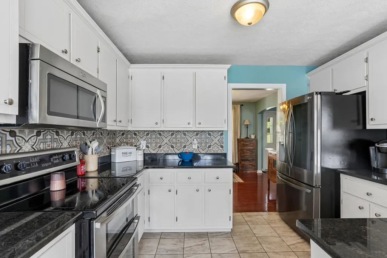
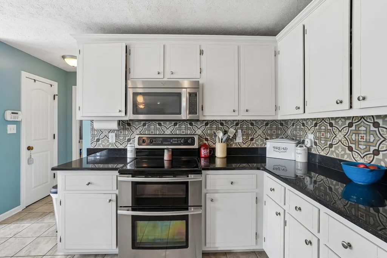
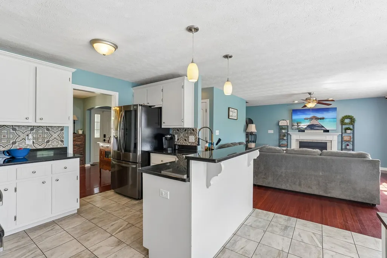
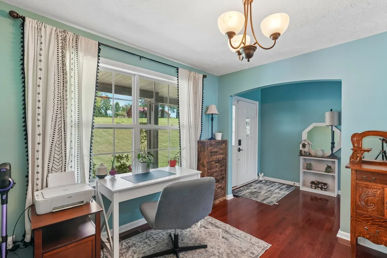
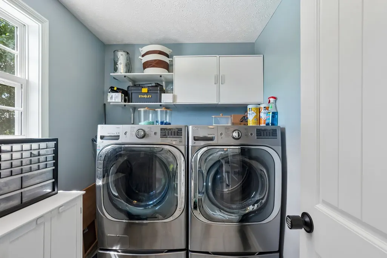
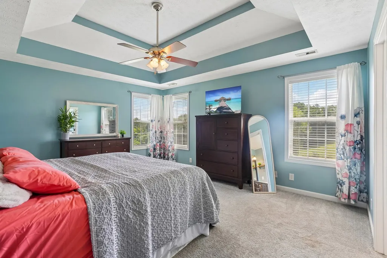
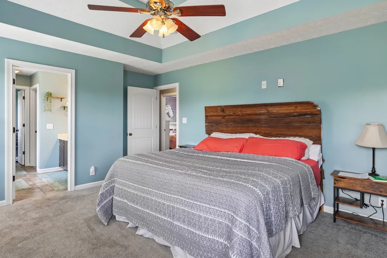
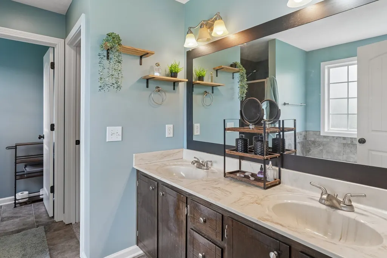
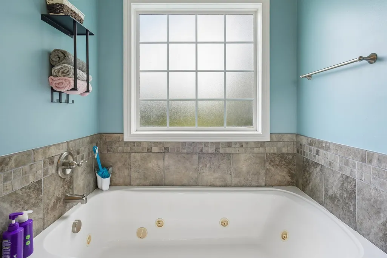
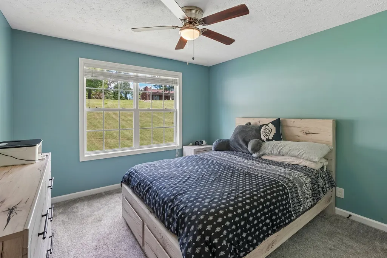
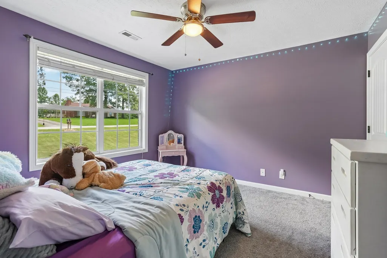
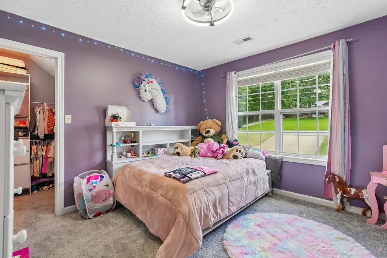
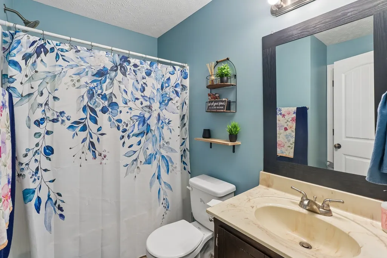
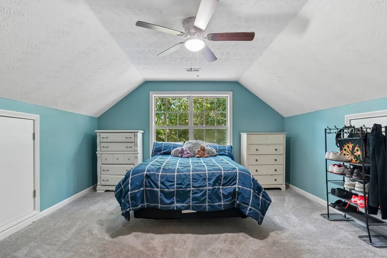
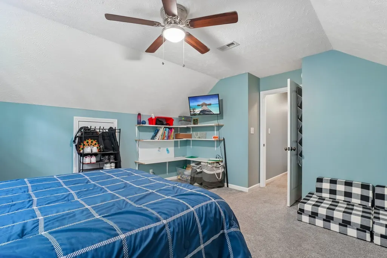
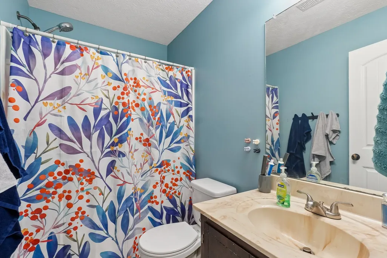
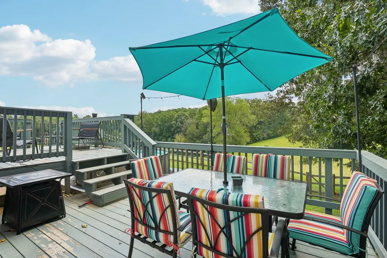
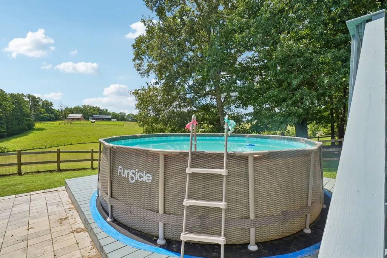
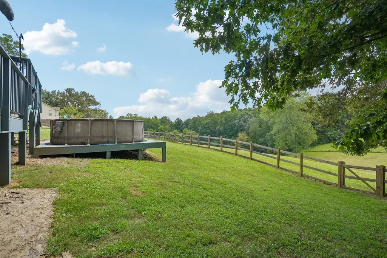
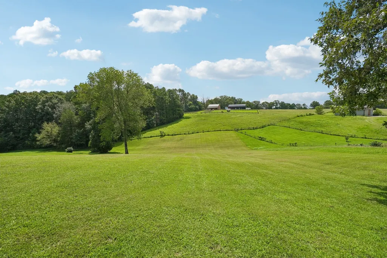
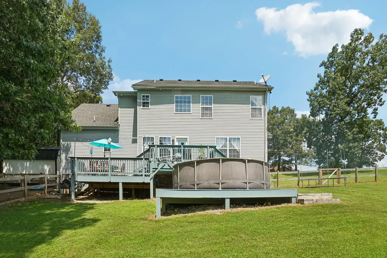
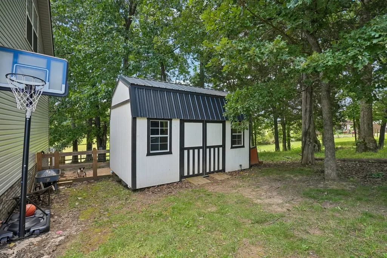
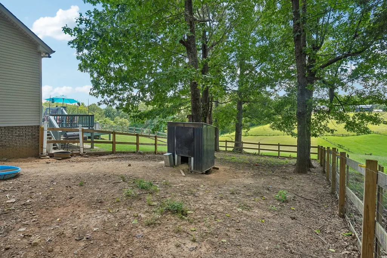
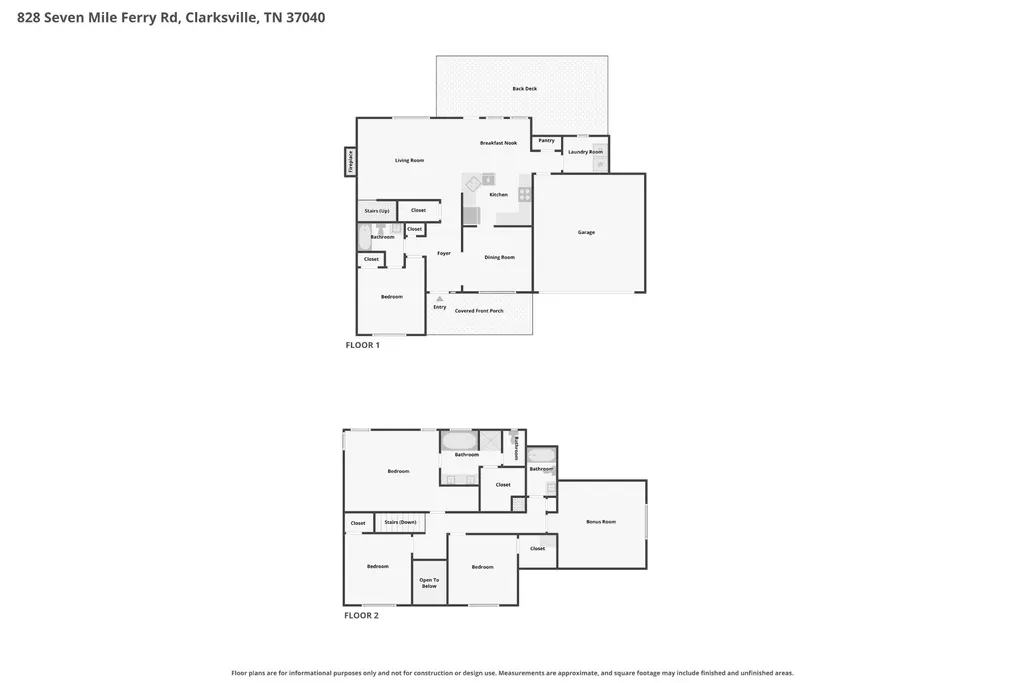
Welcome to this beautiful country retreat offering the perfect blend of privacy, comfort, and scenic surroundings on 1.5 acres that back up to the equestrian reserve riding academy. Located within minutes of Liberty Park, Liberty Boat Marina, APSU, and Montgomery County shooting complex. Best of worlds!!This spacious two-story home features 4 bedrooms, 3 full bathrooms, and an inviting open floor plan designed for both everyday living and entertaining. The eat in kitchen is equipped with granite countertops and flows seamlessly into the living room, where a cozy fireplace creates a warm gathering space. A formal dining room provides the perfect setting for special occasions, while the den overlooking the front yard offers a versatile space that is ideal for a home office, reading room, or additional sitting area. The extra large primary suite is a true retreat, complete with a recessed ceiling, double vanities, and a jetted soaking tub. A generous bonus room upstairs offers endless flexibility as a media room, recreation space, playroom, or potential fifth bedroom. Enjoy the peaceful setting from the covered front porch or unwind on the expansive back deck overlooking the large backyard, rolling hills, and mature trees. Additional features include a spacious laundry room, an attached front facing 2 car garage, and an optional separate storage shed that is negotiable. If you are looking for quiet country living with beautiful views, generous living space, and a private setting, this exceptional property is ready to welcome you home.
| Elementary School | Middle School | High School |
|---|---|---|
| Montgomery Central Elementary | Montgomery Central Middle | Montgomery Central High |
| Price History | |
|---|---|
| 8/7/2026 | Listed $460,000 |
| 8/15/2026 | 3$450,000 |
| 8/25/2026 | 4$435,000 |
General Features
| Living Area | 2142 |
|---|---|
| Sewer | Private Sewer |
| Heating | Central |
| Cooling | Central Air |
| Utilities | Water Available |
| Possession | Close Of Escrow |
| Roof | Shingle |
| Appliances | Electric Oven,Electric Range,Dishwasher,Microwave,Refrigerator |
| Garage Spaces | 2 |
| Patio/Porch Features | Porch,Covered,Deck |
| Construction Materials | Brick,Vinyl Siding |
| Year Built | 2012 |
| View | Trees/Woods |
| Stories Count | 2 |
| Topography | Rolling Slope,Views,Wooded |
| Levels | Two |
| Property Subtype | Single Family Residence |
| County | Montgomery County,TN |
| New Construction | No |
| Property Type | Residential |
| Attached Garage | Yes |
| Subdivision Name | Seven Mile Estates |
| Garage Y/N | Yes |
| Full Baths | 3 |
| Status | Active |
| Directions | Hwy 48 to Martha’s Chapel Road to Seven Mile Ferry Road. |
| High School | Montgomery Central High |
| City | Clarksville |
| Senior Community Y/N | No |
| Lot Size Units | Acres |
| Elementary School | Montgomery Central Elementary |
| Property Attached Y/N | No |
| Year Built Details | Existing |
| Tax Annual Amount | 2030 |
| Middle/Junior High School | Montgomery Central Middle |
| Virtual Tour | https://www.zillow.com/view-imx/db48a977-69d4-4856-893a-0071dac37c53?initialViewType=pano&utm_source=dashboard |
| Building Area Units | Square Feet |
| Living Area Units | Square Feet |
| Standard Status | Active |
Interior Features
| Interior Amenities | Air Filter,Entrance Foyer,Extra Closets,Open Floorplan,Pantry,Walk-In Closet(s),High Speed Internet |
|---|---|
| Basement | Crawl Space,None |
| Flooring | Carpet,Wood,Tile |
| Total Fireplaces | 1 |
| Air Conditioning Y/N | Yes |
| Heating Y/N | Yes |
| Fireplace Y/N | Yes |
| Above Grade Finished Area | 2142 |
| Total Bedrooms | 4 |
| Main Level Bedrooms | 1 |
| Below Grade Finished Area Unit Type | Square Feet |
| LivingAreaSource | Assessor |
| Below Grade Finished Area Source | Assessor |
| Above Grade Finished Area Source | Assessor |
| Above Grade Finished Area Unit Type | Square Feet |
| Total Baths | 3 |
Exterior Features
| Fencing | Back Yard |
|---|---|
| Parking Features | Garage Door Opener,Garage Faces Front,Driveway |
| Lot Features | Rolling Slope,Views,Wooded |
| Water Source | Private |
| Total Parking | 2 |
| Lot Size Area | 1.5 |
| Building Area Total | 2142 |
| Lot Size Acres | 1.5 |
| Lot Size Source | Assessor |
| Waterfront Y/N | No |
| Covered Spaces | 2 |
| Other Equipment | Air Purifier |
Amenities
- Foreclosure
- Views
- Short Sale
- New Construction
- Adult 55+
- Lease To Own
- No HOA Fees
- Furnished
- Primary On Main
- Air Conditioning
- Seller Finance
- Green
- Fixer Upper
- Horse
- Golf
- Fireplace
- Deck
- Garage
- Basement
- Pool
Property vs Single Family Average in 37040
Price
Taxes
Year Built
Visits
 The data relating to real estate for sale on this web site comes in part from the Internet Data Exchange Program of RealTracs Solutions as distributed by MLS Grid. Real estate listings held by brokerage firms other than Weichert, Realtors® - Home Pros - Clarksville are marked with the Internet Data Exchange Program logo or thumbnail logo and detailed information about them includes the name of the listing brokers.
