
Views
Address
464 Salem Ridge Rd, Clarksville, TN
Price
$ 565,000
Property Attributes
- MLS#3250983
- TypeSingle Family
- Listing Status Active
- CountyMONTGOMERY
- CityClarksville
- NeighborhoodSalem Ridge Estates
- Zip37040
- StyleSplit Level
- Year Built2015
- Taxes$ 2938
- Price$ 565,000
- Bedrooms5
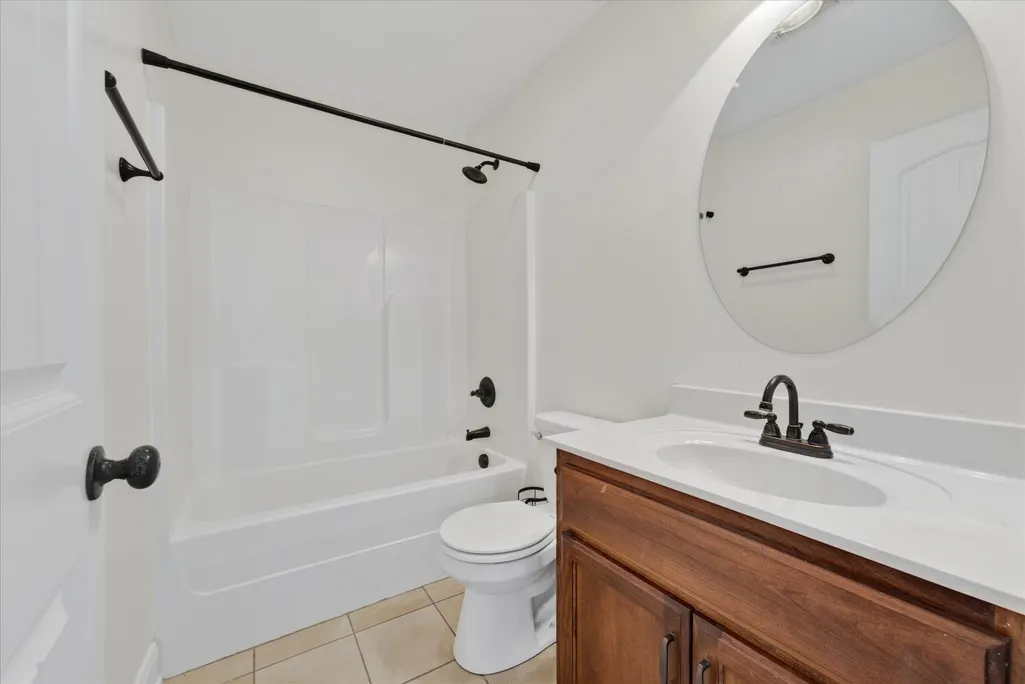
- Full Bathrooms3
- Half Bathrooms0
- Sqr Footage2916
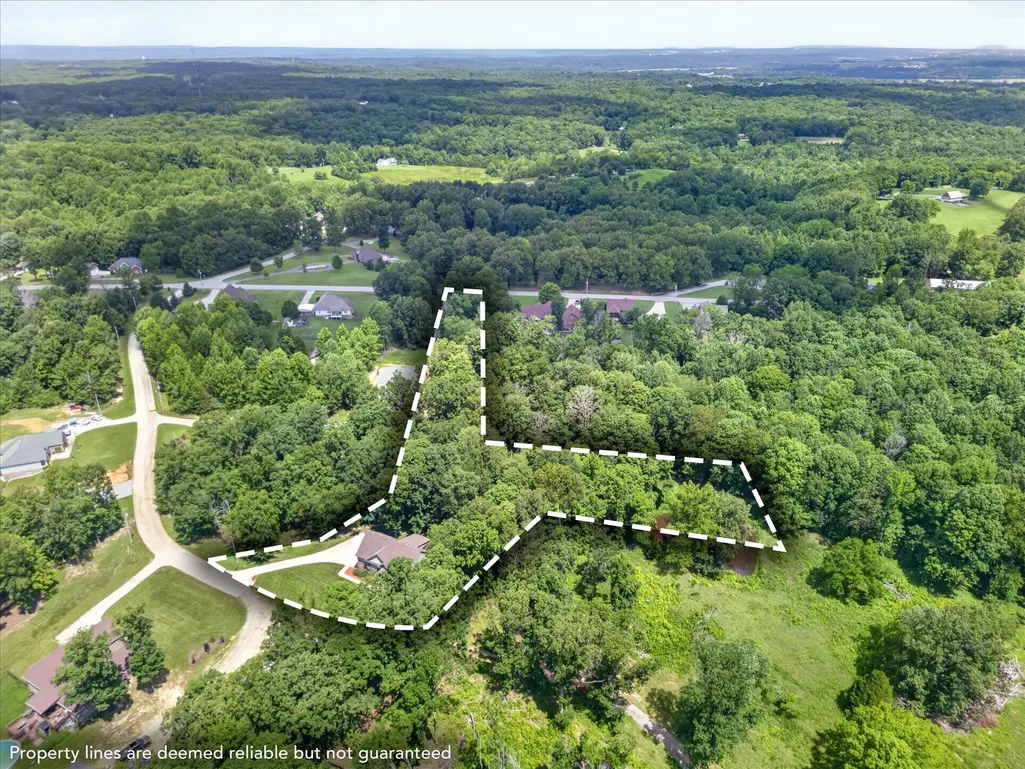
- Lot Size3.2 Acres
Data Source:
Listing courtesy of RealTracs MLS as distributed by MLS GRID
Property Description
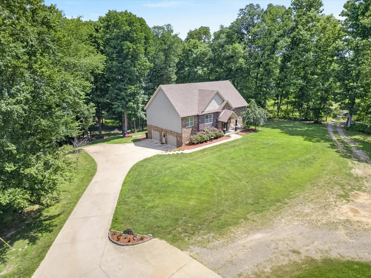
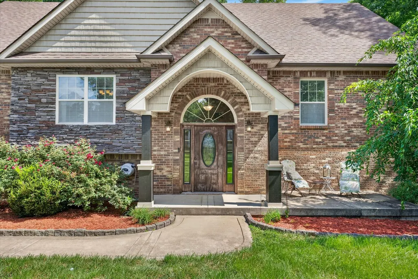
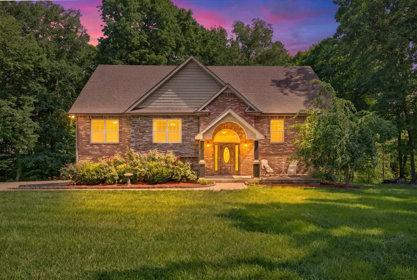
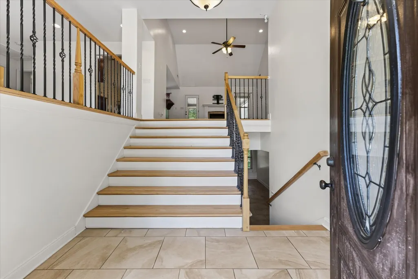
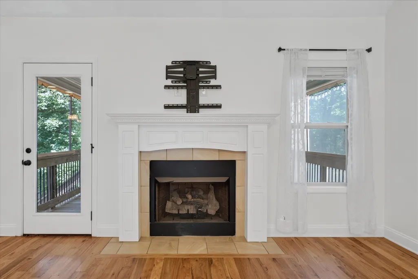
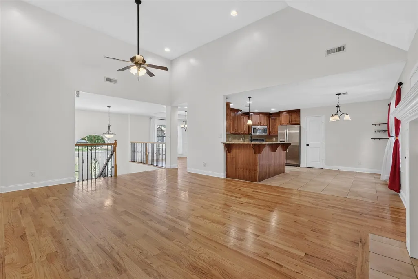
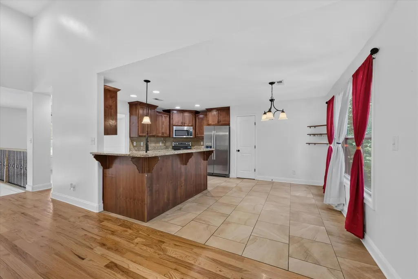
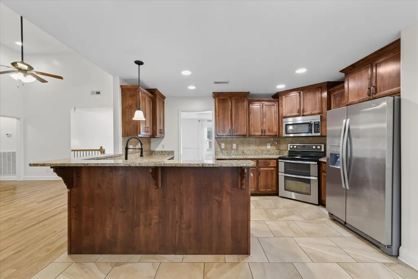
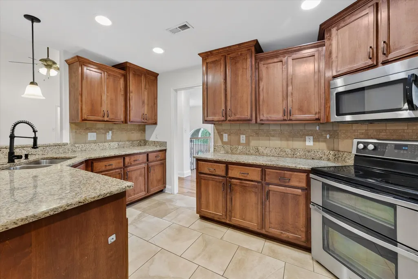
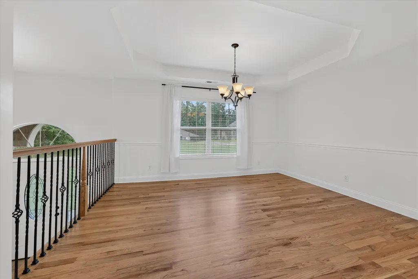
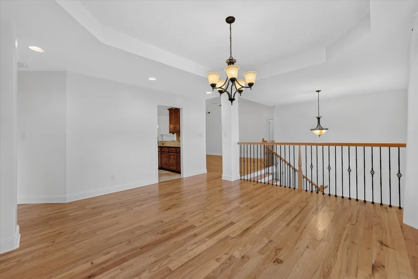
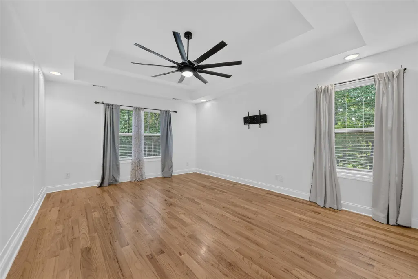
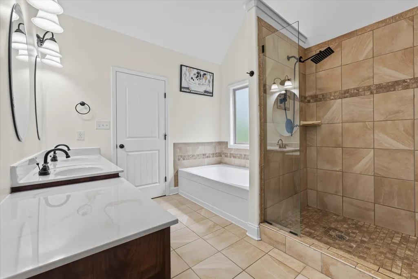
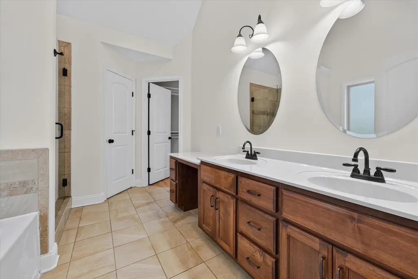
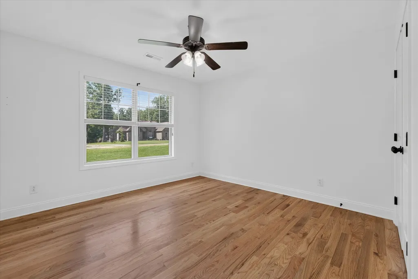
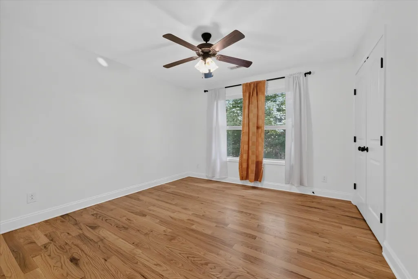
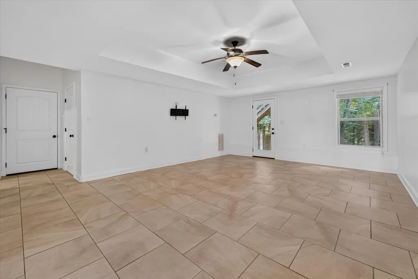
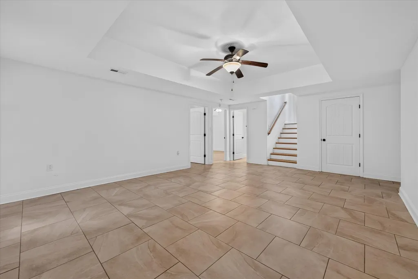
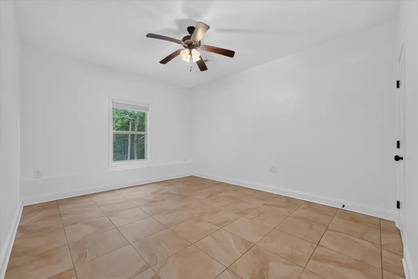
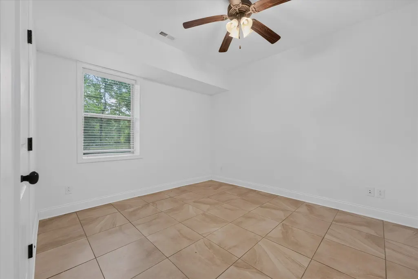
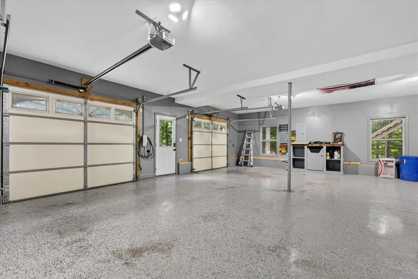
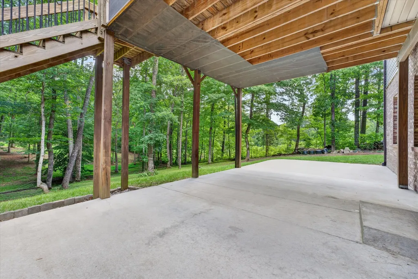
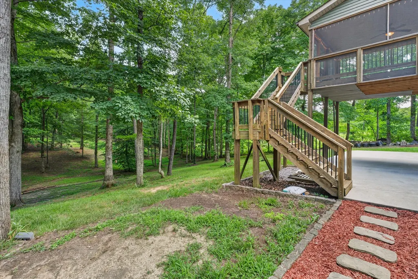
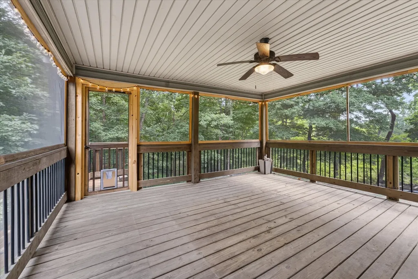
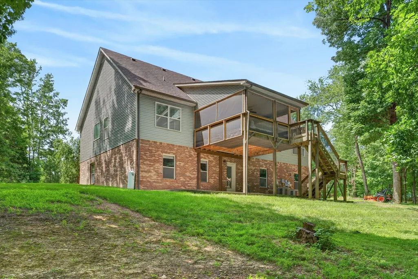
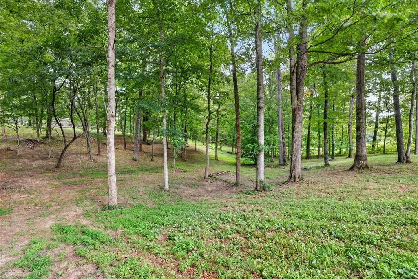
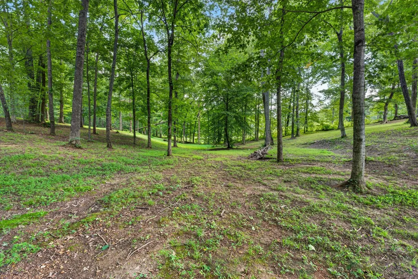
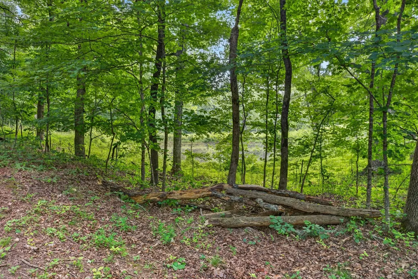
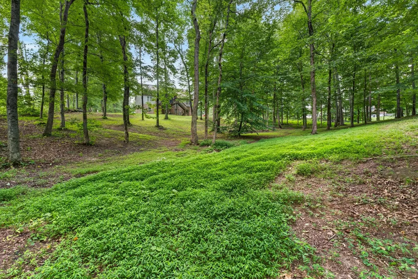
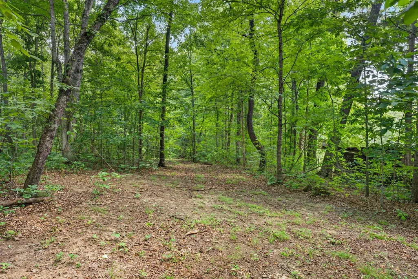
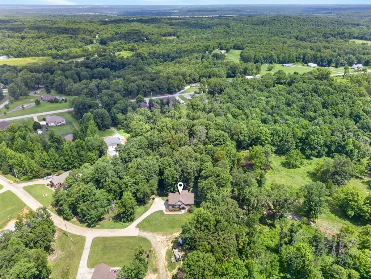
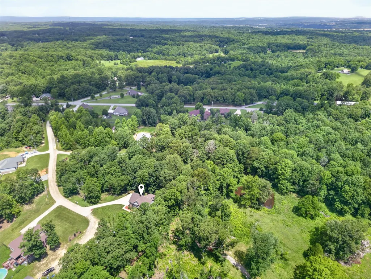
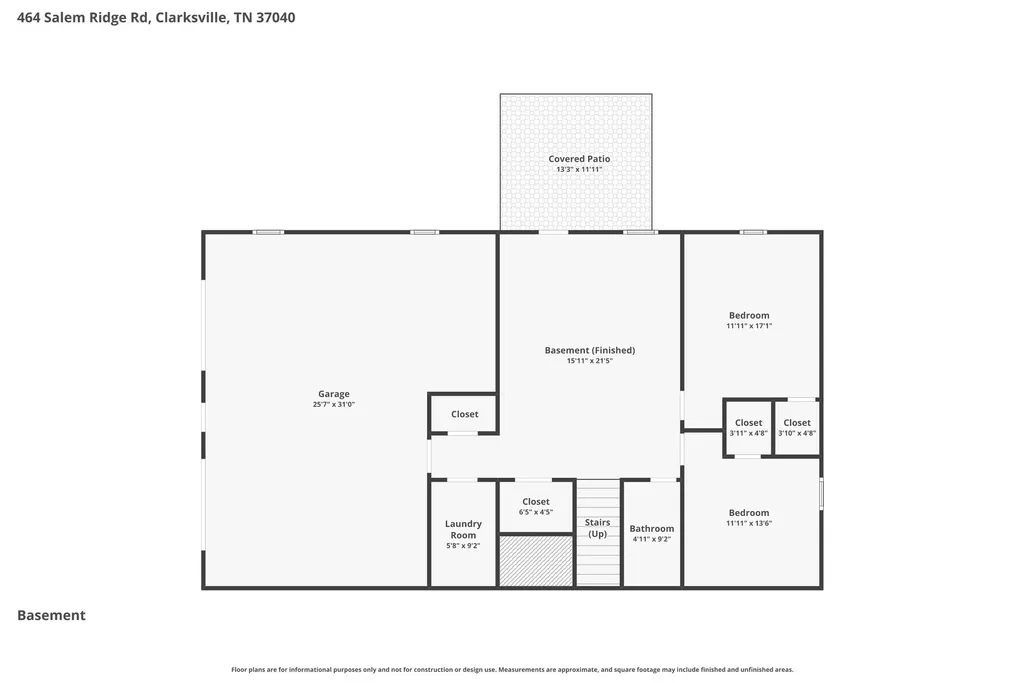
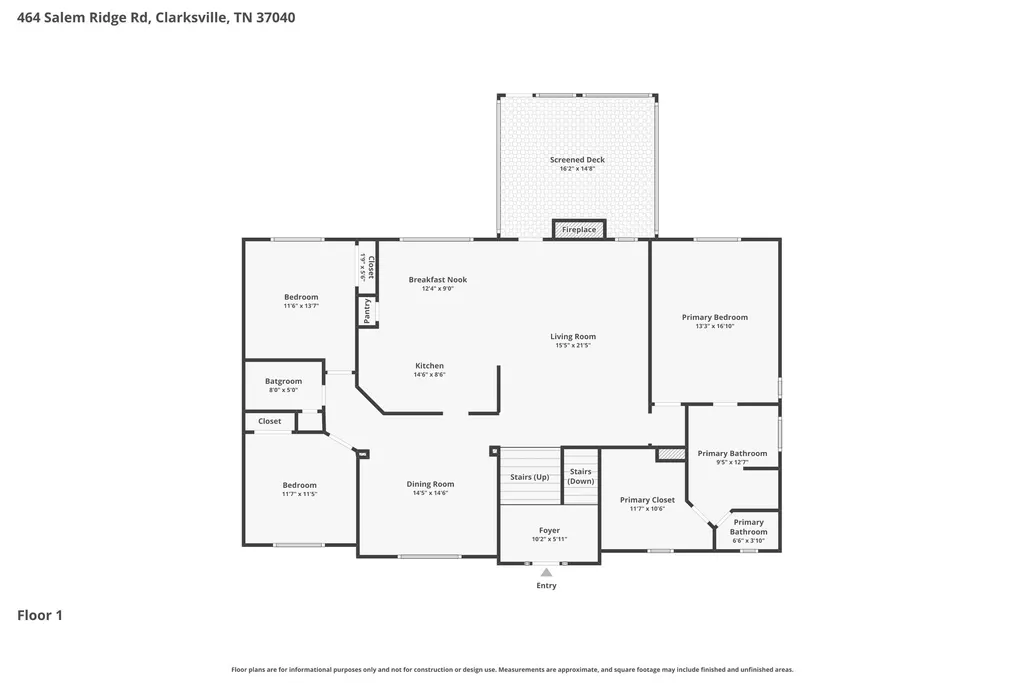
Are you looking for privacy AND a 13 minute drive to downtown Clarksville? Well, your search is over. This freshly painted home features over 2,900 square feet and over three acres of peace and quite. Surrounded by other large plots of land and farmland: your only concern is the turkeys and deer roaming your yard. Upstairs you will find a beautiful and useful set up for your kitchen, with a pantry and bar top-countertops. Of course your primary bedroom is separate from the other bedrooms. Your living room has tall ceilings and an entrance to your beautiful screened in back deck: overlooking woods and peace. Downstairs features another living room space or could be a bonus room area. You will find easy access to your covered patio space downstairs and two additional bedrooms. Your garage is MASSIVE with over 700 square foot of epoxied space. Whether its a gym, storage, or workshop: you have what you need. Your three acres are tucked into the end of a cul-de-sac for maximum privacy and is partially cleared. Find yourself walking through plenty of cleared trees or see if you can find the trail overlooking your neighbor's pond. An invisible fence is already installed and ready for your pets! Collars and system to convey with the property. Call today for your own private showing!
| Elementary School | Middle School | High School |
|---|---|---|
| Cumberland Heights Elementary | Montgomery Central Middle | Montgomery Central High |
| Price History | |
|---|---|
| 6/26/2026 | Listed $600,000 |
| 7/28/2026 | 3$585,000 |
| 8/14/2026 | 4$565,000 |
General Features
| Living Area | 2916 |
|---|---|
| Sewer | Septic Tank |
| Heating | Central,Electric |
| Cooling | Central Air,Electric |
| Utilities | Electricity Available,Water Available |
| Possession | Close Of Escrow |
| Roof | Shingle |
| Appliances | Double Oven,Dishwasher,Disposal,Microwave,Refrigerator,Stainless Steel Appliance(s) |
| Garage Spaces | 2 |
| Patio/Porch Features | Deck,Covered,Patio,Porch |
| Architectural Style | Split Level |
| Construction Materials | Brick,Vinyl Siding |
| Pets Allowed | Yes |
| Year Built | 2015 |
| View | Trees/Woods |
| Stories Count | 2 |
| Topography | Hilly,Private,Sloped,Views,Wooded |
| Levels | Multi/Split |
| Property Subtype | Single Family Residence |
| County | Montgomery County,TN |
| New Construction | No |
| Property Type | Residential |
| Attached Garage | No |
| Subdivision Name | Salem Ridge Estates |
| Garage Y/N | Yes |
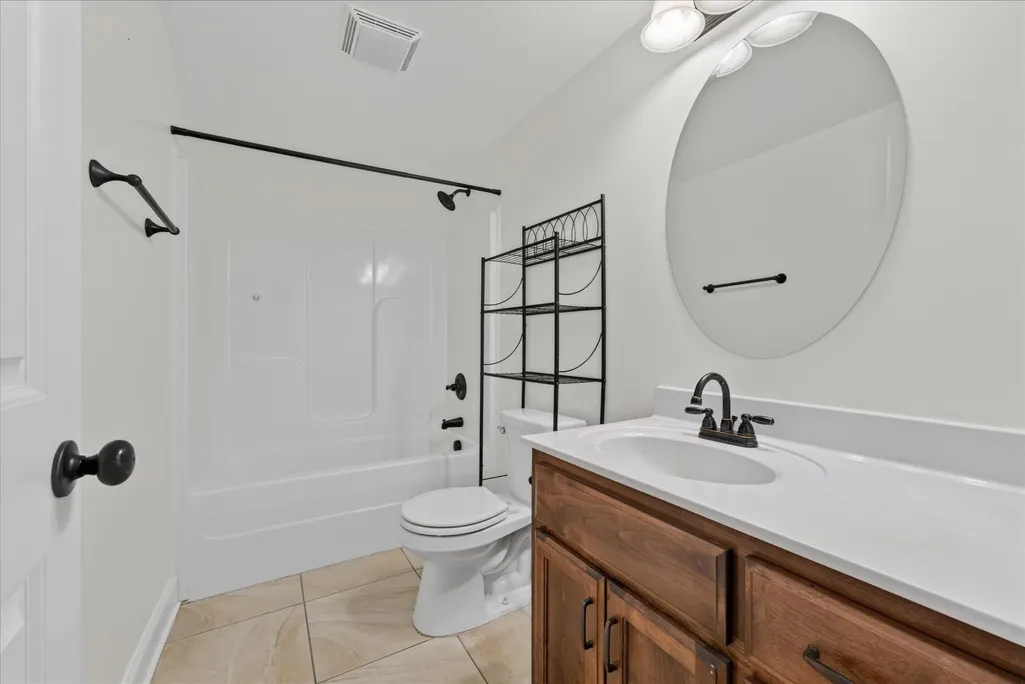
| Full Baths | 3 |
| Status | Active |
| Buyer Financing | Assumed,Other,USDA,VA |
| Directions | From Riverside Dr,turn right onto Cumberland Dr. Slight left onto Martha's Chapel Rd. Turn left onto Salem Ridge Rd. Turn right onto Morrison Ln (street sign may read Elijah Ridge Rd). Home will be o |
| High School | Montgomery Central High |
| City | Clarksville |
| Senior Community Y/N | No |
| Open Parking Spaces | 2 |
| Lot Size Units | Acres |
| Elementary School | Cumberland Heights Elementary |
| Property Attached Y/N | No |
| Year Built Details | Existing |
| Tax Annual Amount | 2938 |
| Middle/Junior High School | Montgomery Central Middle |
| Building Area Units | Square Feet |
| Living Area Units | Square Feet |
| Standard Status | Active |
| Virtual Tour | https://iframe.videodelivery.net/cc829ef471455a8ec918a1f96ef1a0b9 |
Interior Features
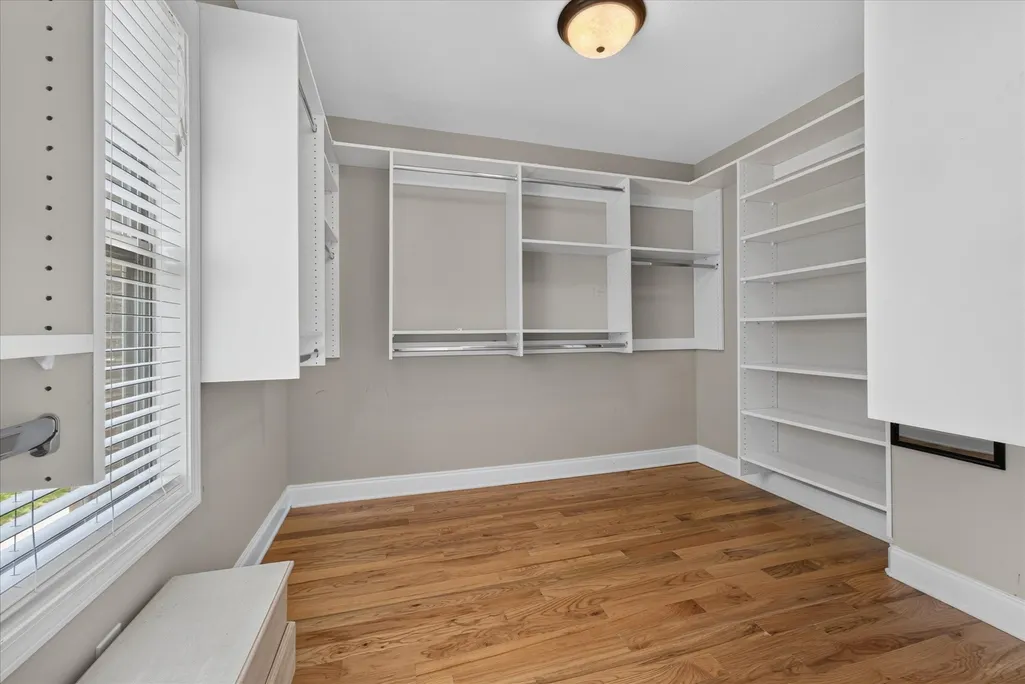
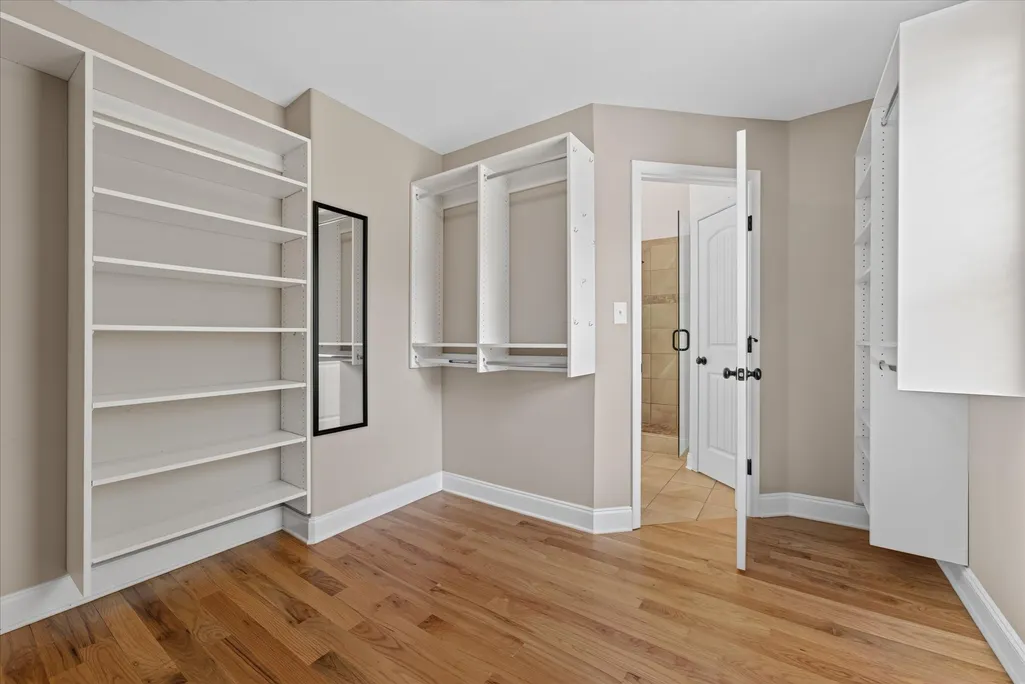
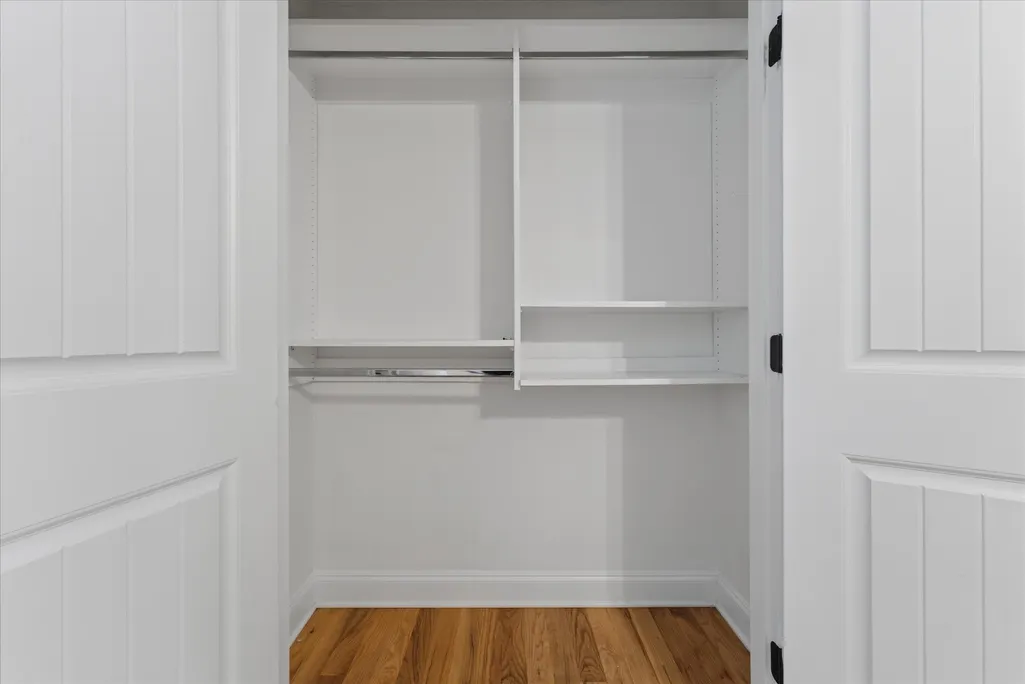
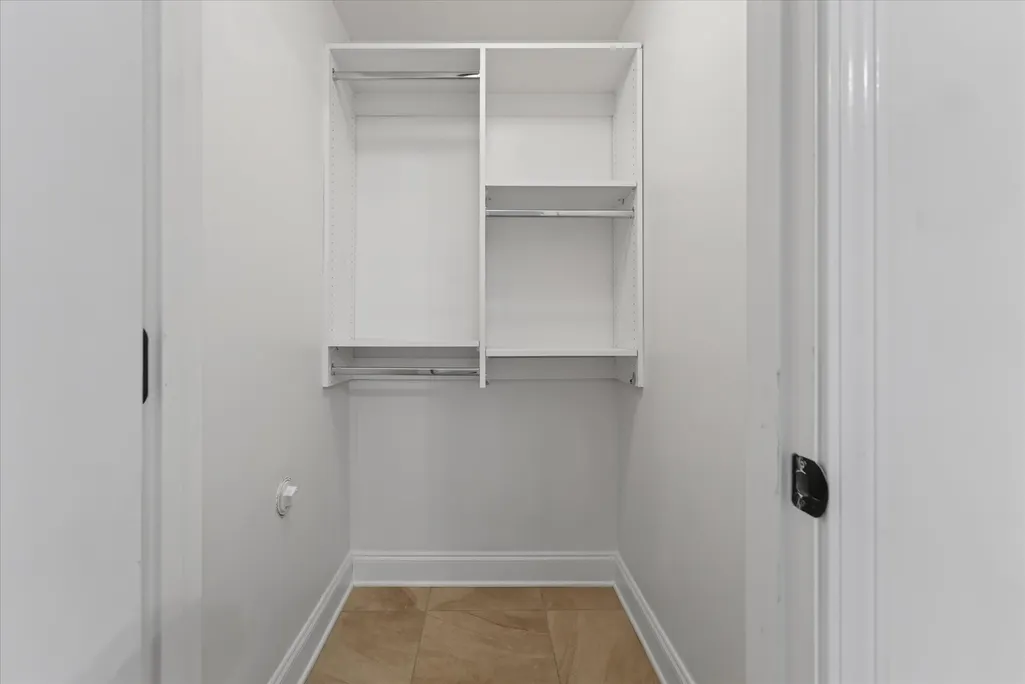
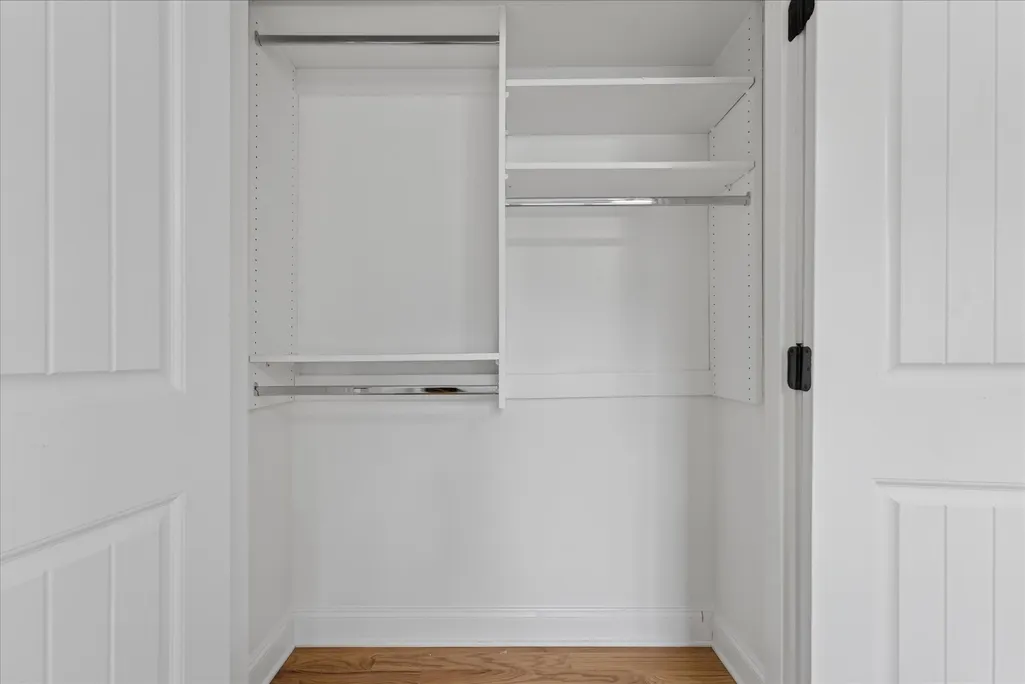
| Interior Amenities | Ceiling Fan(s),Entrance Foyer,Extra Closets,Walk-In Closet(s) |
|---|---|
| Basement | Finished,Full |
| Flooring | Wood,Tile |
| Total Fireplaces | 1 |
| Air Conditioning Y/N | Yes |
| Heating Y/N | Yes |
| Fireplace Y/N | Yes |
| Above Grade Finished Area | 1872 |
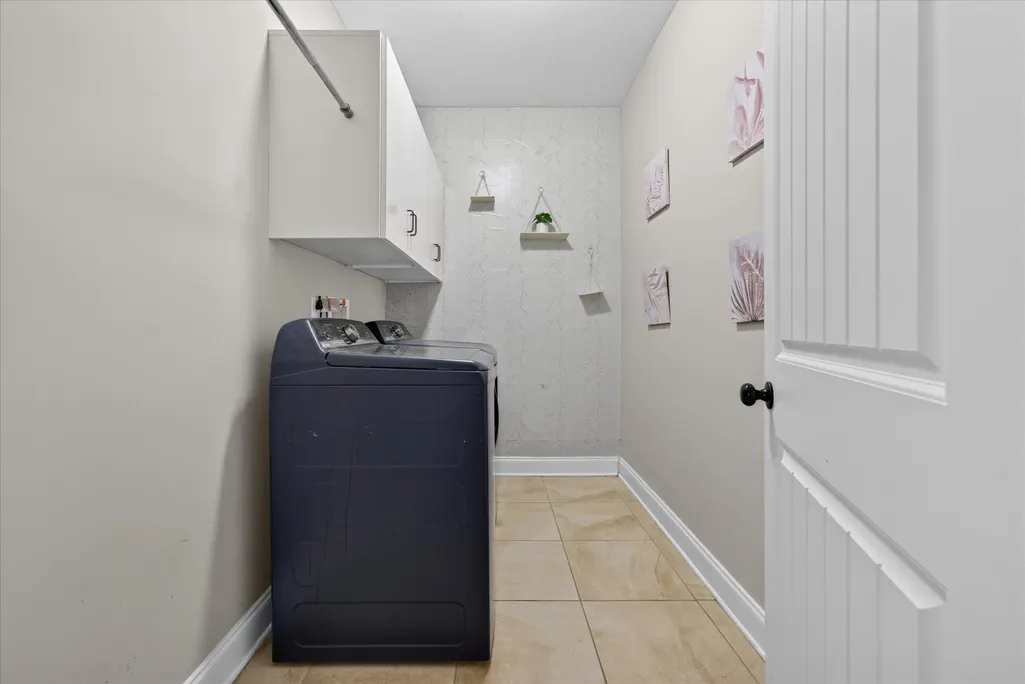
| Laundry Features | Electric Dryer Hookup,Washer Hookup |
| Total Bedrooms | 5 |
| Below Grade Finished Area | 1044 |
| Main Level Bedrooms | 3 |
| Below Grade Finished Area Unit Type | Square Feet |
| LivingAreaSource | Appraiser |
| Below Grade Finished Area Source | Appraiser |
| Above Grade Finished Area Source | Appraiser |
| Above Grade Finished Area Unit Type | Square Feet |
| Total Baths | 3 |
Exterior Features
| Parking Features | Garage Door Opener,Garage Faces Side,Concrete,Driveway |
|---|---|
| Lot Features | Hilly,Private,Sloped,Views,Wooded |
| Water Source | Private |
| Total Parking | 4 |
| Lot Size Area | 3.2 |
| Building Area Total | 2916 |
| Lot Size Acres | 3.2 |
| Lot Size Source | Assessor |
| Waterfront Y/N | No |
| Covered Spaces | 2 |
Amenities
- Foreclosure
- Views
- Short Sale
- New Construction
- Adult 55+
- Lease To Own
- No HOA Fees
- Furnished
- Primary On Main
- Air Conditioning
- Seller Finance
- Green
- Fixer Upper
- Horse
- Golf
- Fireplace
- Deck
- Garage
- Basement
- Pool
Property vs Single Family Average in 37040
Price
Taxes
Year Built
Visits
 The data relating to real estate for sale on this web site comes in part from the Internet Data Exchange Program of RealTracs Solutions as distributed by MLS Grid. Real estate listings held by brokerage firms other than Weichert, Realtors® - Home Pros - Clarksville are marked with the Internet Data Exchange Program logo or thumbnail logo and detailed information about them includes the name of the listing brokers.
