
Views
Address
4940 Marion Rd, Cunningham, TN
Price
$ 825,000
Property Attributes
- MLS#3233880
- TypeSingle Family
- Listing Status Active
- CountyMONTGOMERY
- CityCunningham
- Zip37052
- StyleTraditional
- Year Built2011
- Taxes$ 3114
- Price$ 825,000
- Bedrooms4
- Full Bathrooms3
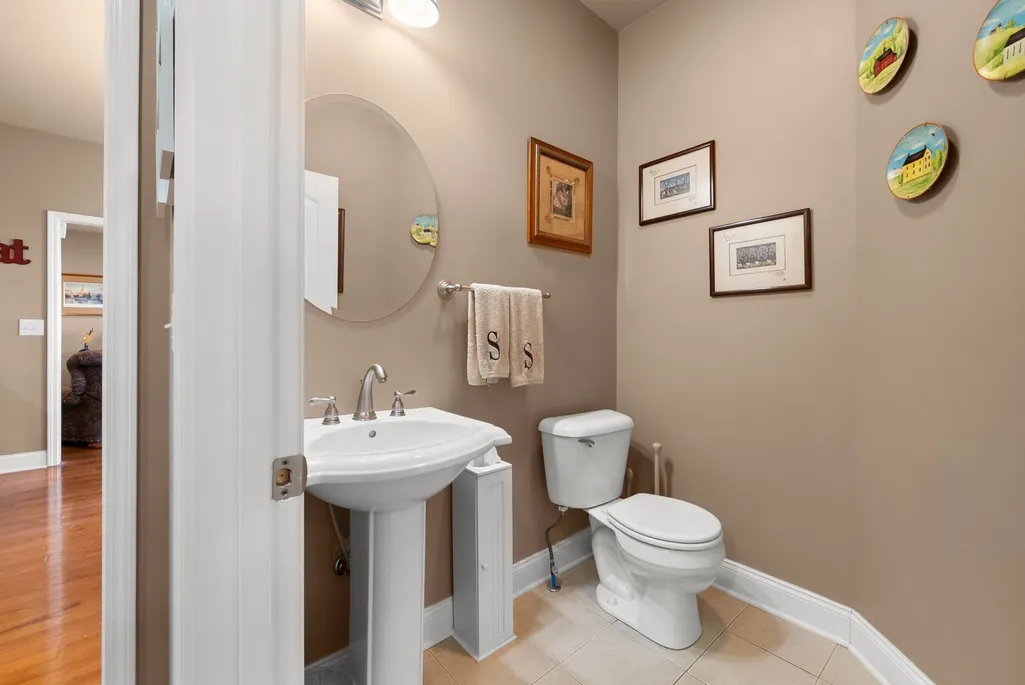
- Half Bathrooms1
- Sqr Footage3304
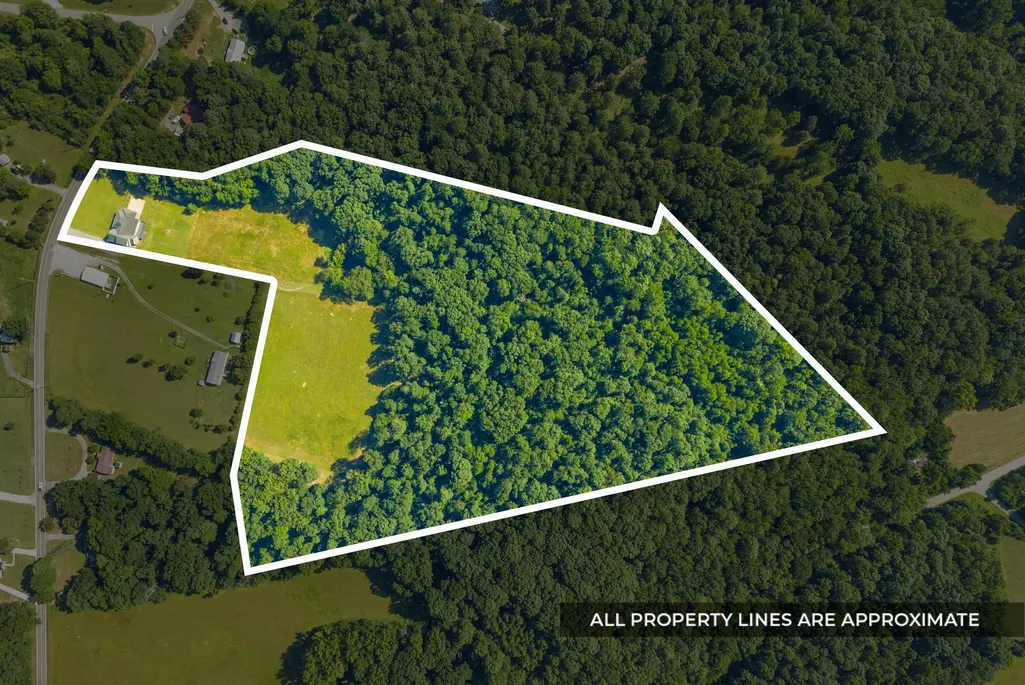
- Lot Size20.25 Acres
Data Source:
Listing courtesy of RealTracs MLS as distributed by MLS GRID
Property Description
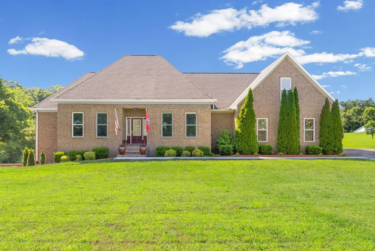
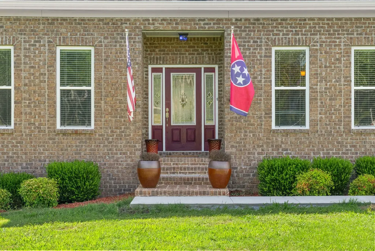
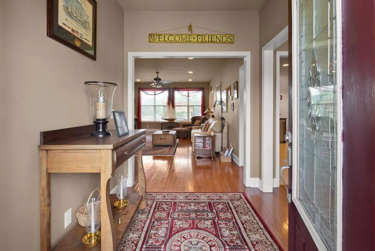
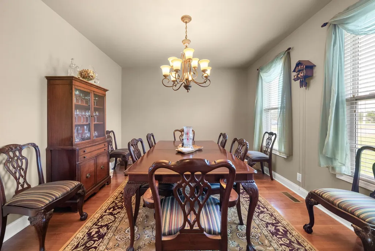
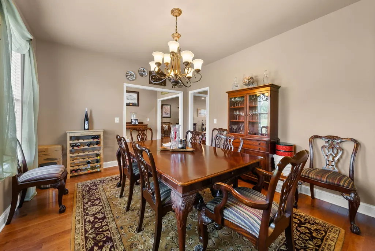
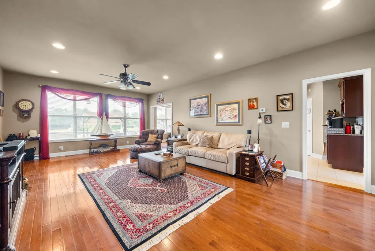
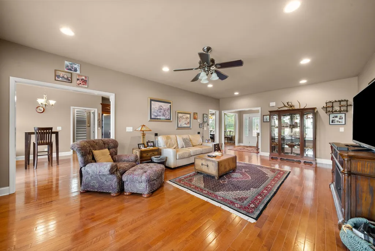
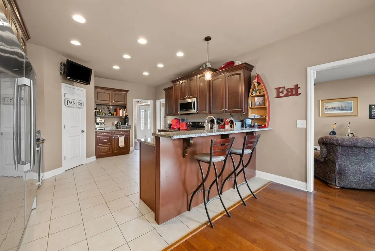
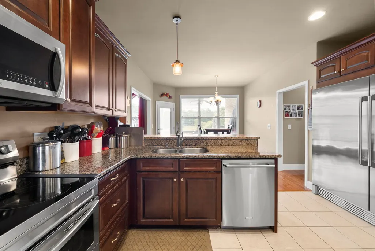
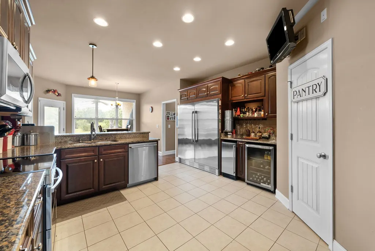
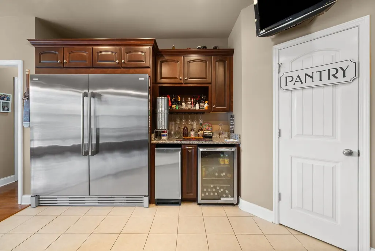
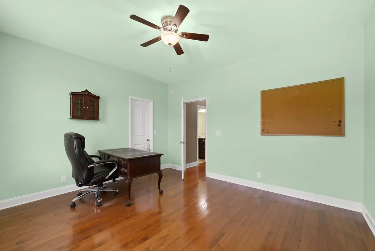
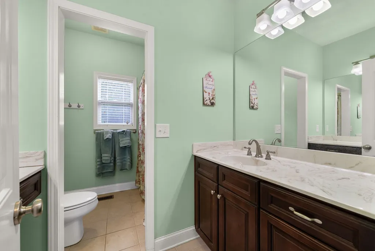
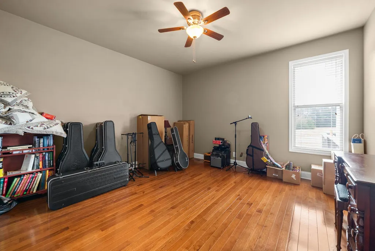
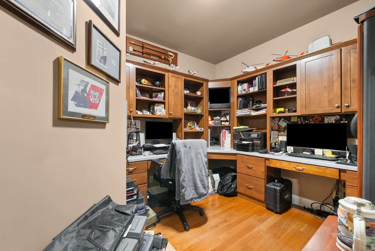
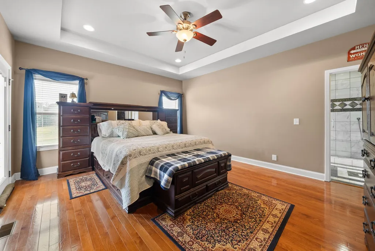
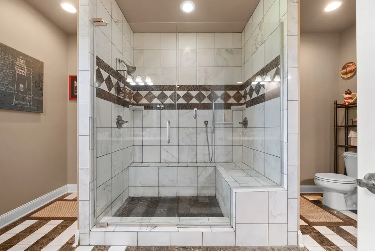
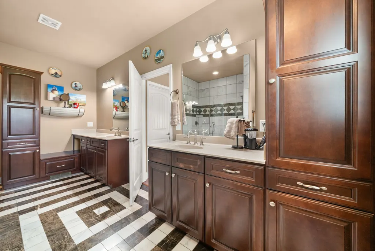
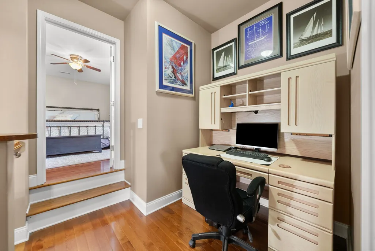
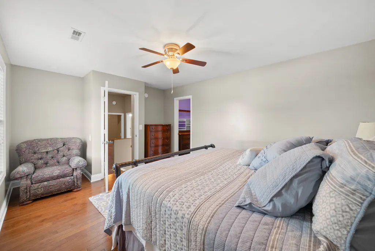
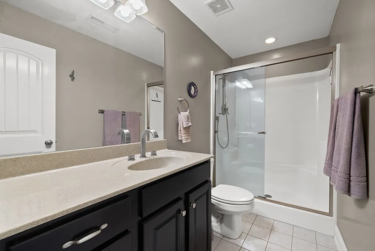
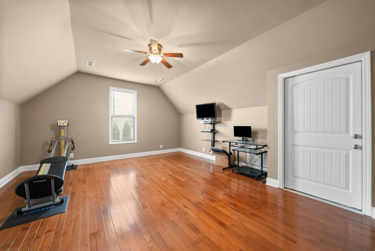
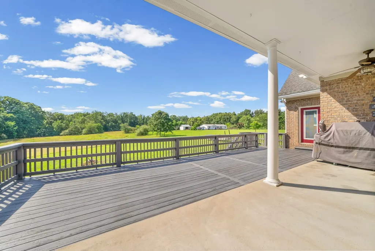
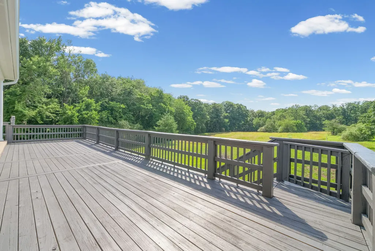
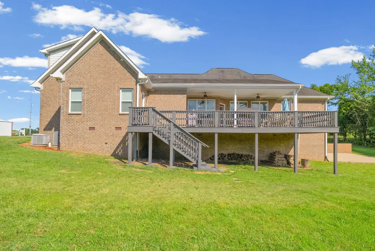
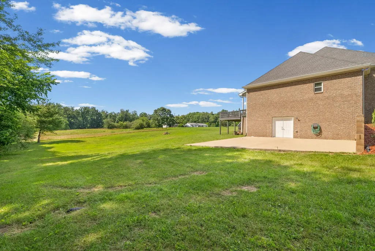
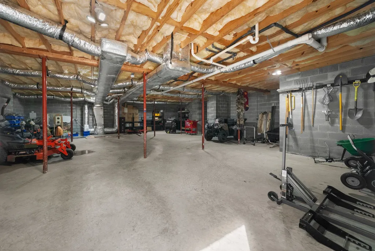
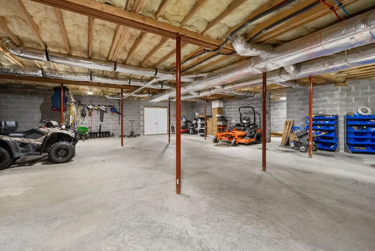
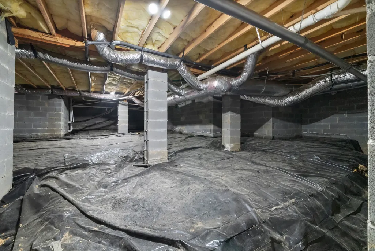
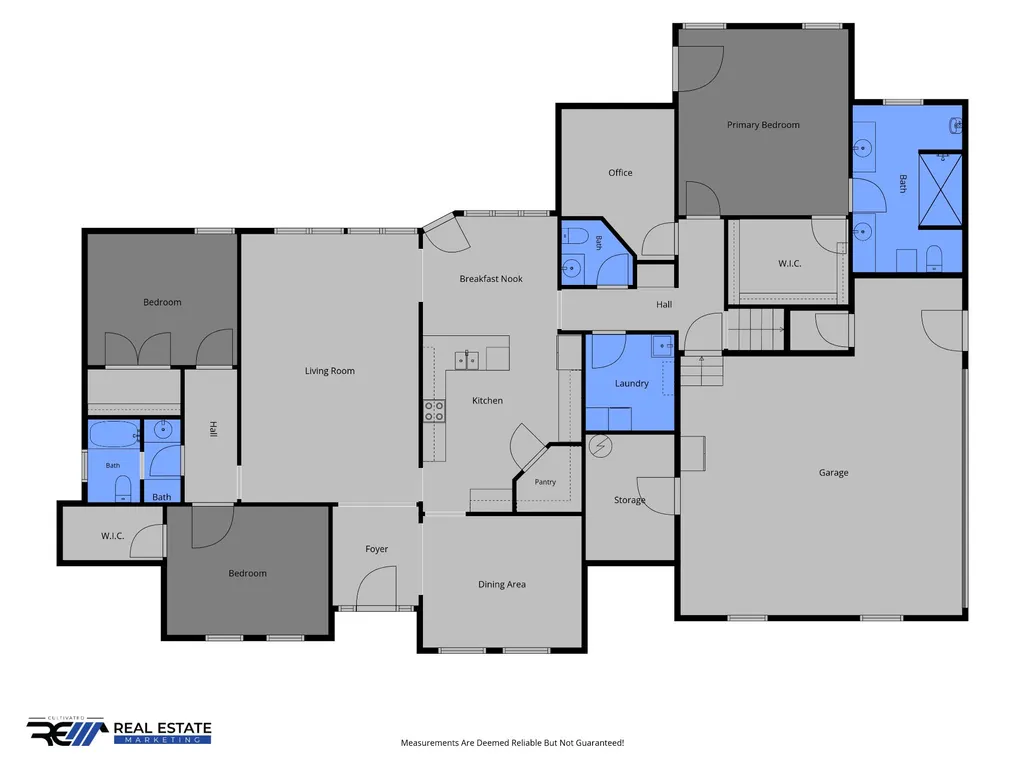
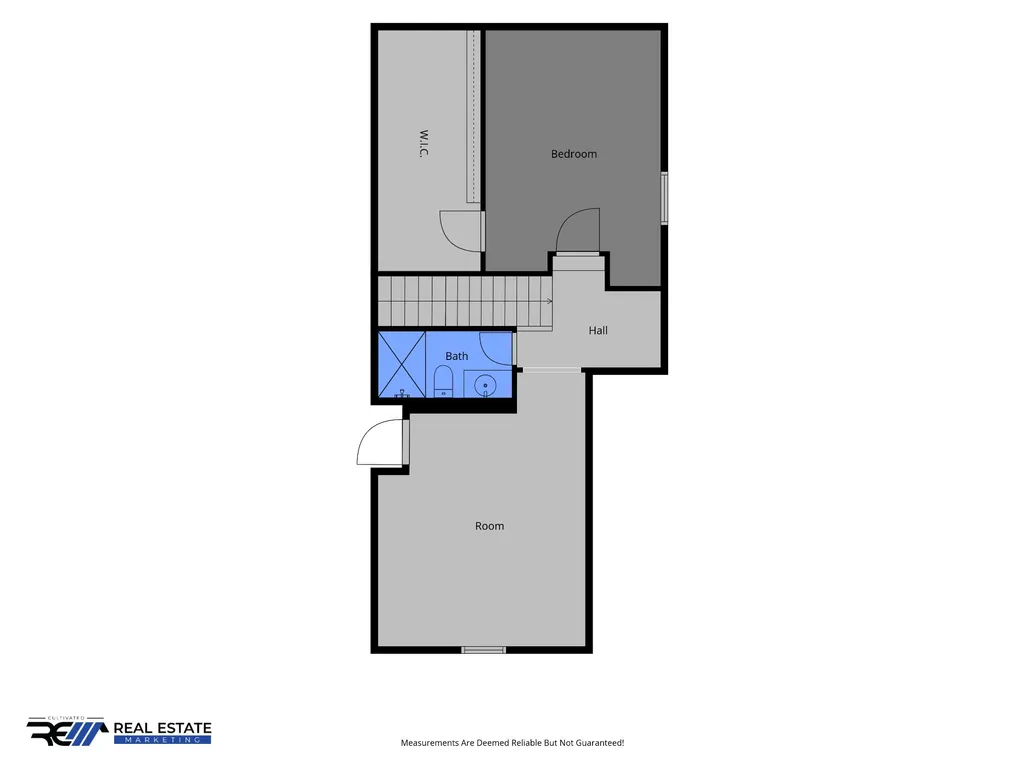
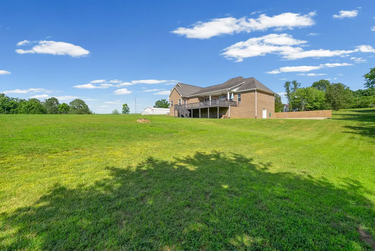
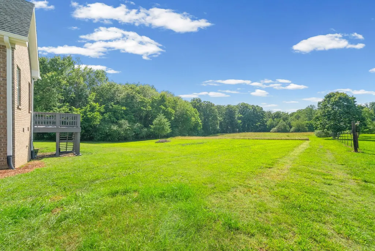
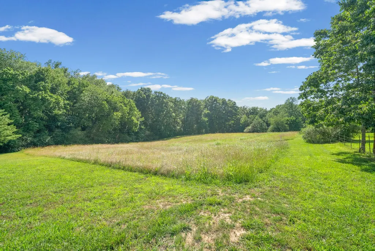
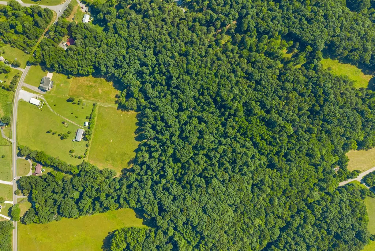
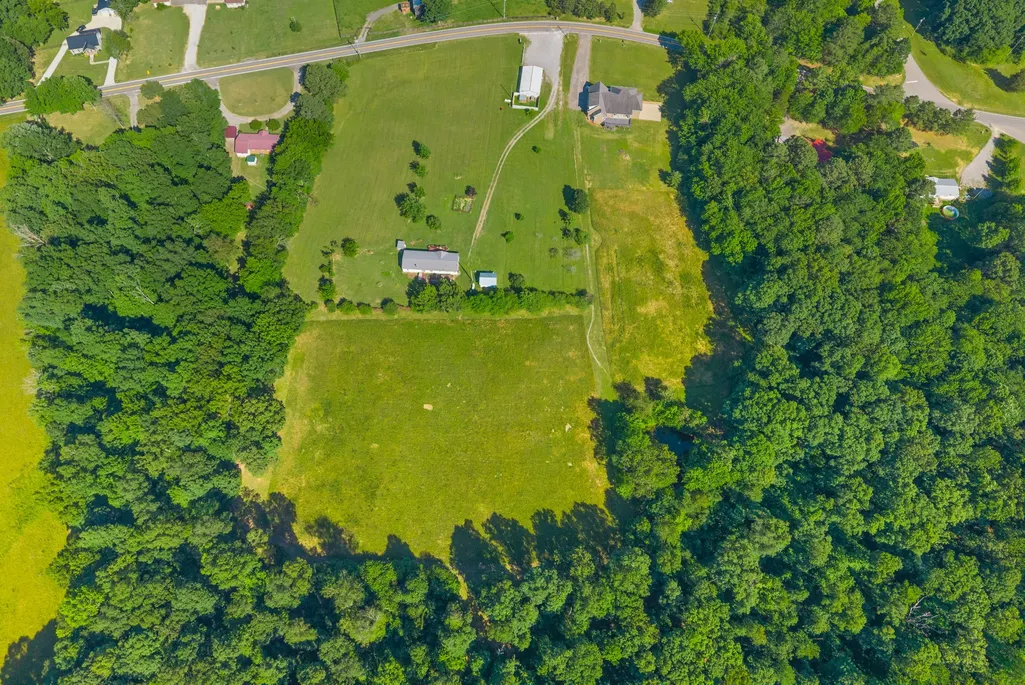
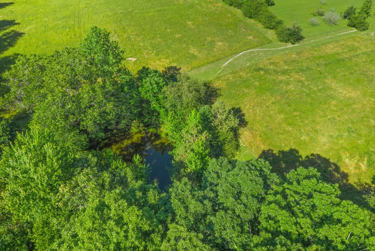
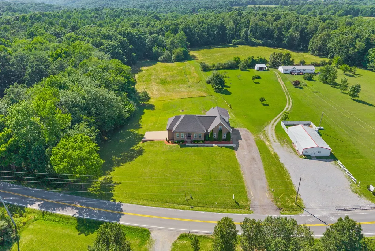
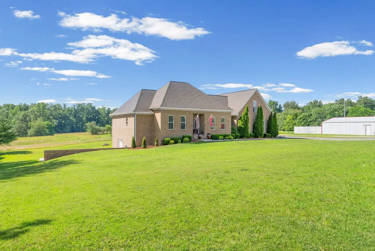
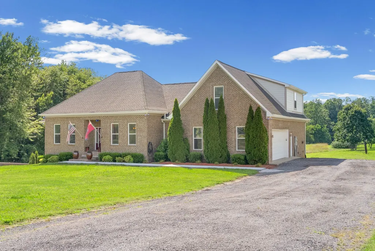
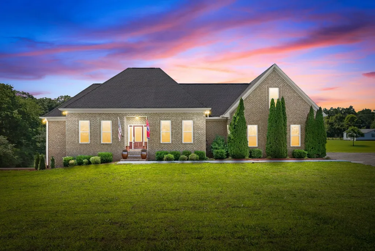
Discover the ultimate private retreat on a stunning estate nestled on 20.25 exceptionally quiet and serene acres. Enrolled in Tennessee's coveted Greenbelt program for forestry tax savings, this picturesque acreage features a private pond, an all-brick covered patio, and an expansive entertaining deck. Inside, the main level boasts a vast living room with soaring nine-foot ceilings and gleaming hardwood throughout, as well as a dedicated executive office with a full custom-built-in dual desk. The oversized chef's kitchen comes fully equipped with a premium six-foot stainless steel refrigerator/freezer, a dedicated wine cooler, separate ice maker, and a true walk-in pantry. Escape to the luxurious main-floor primary suite, offering a spacious walk-in closet with custom built-in shelves and a spa-like bathroom with an oversized dual-head tiled shower. For ultimate convenience, the main level also features a large laundry room complete with a deep mud sink. Endless expansion potential awaits in the massive 1,600-square-foot unfinished basement, while a fully encapsulated, walk-in crawlspace offers premier climate and structural protection. To top it all off, the sellers are offering a 13-month home warranty for complete peace of mind. This pristine property perfectly blends rural seclusion with high-end modern luxury.
| Elementary School | Middle School | High School |
|---|---|---|
| Montgomery Central Elementary | Montgomery Central Middle | Montgomery Central High |
| Price History | |
|---|---|
| 6/10/2026 | Listed $825,000 |
General Features
| Living Area | 3304 |
|---|---|
| Sewer | Septic Tank |
| Heating | Electric,Other |
| Cooling | Central Air,Electric |
| Utilities | Electricity Available,Water Available |
| Possession | Close Of Escrow |
| Roof | Shingle |
| Appliances | Electric Oven,Electric Range,Dishwasher,Freezer,Microwave,Refrigerator,Stainless Steel Appliance(s) |
| Garage Spaces | 2 |
| Patio/Porch Features | Deck,Covered |
| Architectural Style | Traditional |
| Security Features | Security System,Smoke Detector(s) |
| Construction Materials | Brick |
| Year Built | 2011 |
| View | Trees/Woods |
| Stories Count | 2 |
| Levels | Two |
| Property Subtype | Single Family Residence |
| County | Montgomery County,TN |
| New Construction | No |
| Property Type | Residential |
| Attached Garage | Yes |
| Subdivision Name | None |
| Garage Y/N | Yes |
| Full Baths | 3 |
| Status | Active |
| Buyer Financing | Conventional,FHA,Other,VA |
| Directions | From Riverside Drive take right at Hwy 13/48 Continue approximately 8 miles. Turn onto Hwy 13. Approximately 2.2 miles turn left on 235(Marion Rd) Approximately 1.2 miles home will be on your right. |
| High School | Montgomery Central High |
| City | Cunningham |
| Senior Community Y/N | No |
| Lot Size Units | Acres |
| Elementary School | Montgomery Central Elementary |
| Property Attached Y/N | No |
| Year Built Details | Existing |
| Tax Annual Amount | 3114 |
| Middle/Junior High School | Montgomery Central Middle |
| Building Area Units | Square Feet |
| Living Area Units | Square Feet |
| Standard Status | Active |
Interior Features
| Interior Amenities | Ceiling Fan(s),Entrance Foyer,Extra Closets,High Ceilings,Pantry,Walk-In Closet(s),High Speed Internet |
|---|---|
| Basement | Unfinished |
| Flooring | Wood,Tile |
| Air Conditioning Y/N | Yes |
| Heating Y/N | Yes |
| Above Grade Finished Area | 3304 |
| Half Baths | 1 |
| Total Bedrooms | 4 |
| Main Level Bedrooms | 3 |
| Below Grade Finished Area Unit Type | Square Feet |
| LivingAreaSource | Appraiser |
| Below Grade Finished Area Source | Appraiser |
| Above Grade Finished Area Source | Appraiser |
| Above Grade Finished Area Unit Type | Square Feet |
| Total Baths | 4 |
Exterior Features
| Parking Features | Garage Faces Front,Gravel |
|---|---|
| Water Source | Public |
| Total Parking | 2 |
| Lot Size Area | 20.25 |
| Building Area Total | 3304 |
| Lot Size Acres | 20.25 |
| Lot Size Source | Assessor |
| Waterfront Y/N | No |
| Covered Spaces | 2 |
Amenities
- Foreclosure
- Views
- Short Sale
- New Construction
- Adult 55+
- Lease To Own
- No HOA Fees
- Furnished
- Primary On Main
- Air Conditioning
- Seller Finance
- Green
- Fixer Upper
- Horse
- Golf
- Fireplace
- Deck
- Garage
- Basement
- Pool
Property vs Single Family Average in 37052
Price
Taxes
Year Built
Visits
 The data relating to real estate for sale on this web site comes in part from the Internet Data Exchange Program of RealTracs Solutions as distributed by MLS Grid. Real estate listings held by brokerage firms other than Weichert, Realtors® - Home Pros - Clarksville are marked with the Internet Data Exchange Program logo or thumbnail logo and detailed information about them includes the name of the listing brokers.
